
Search results for "Dimensions" in Home Design Ideas

 Archer & Buchanan Architecture, Ltd.
Angle Eye Photography
Large elegant powder room photo in Philadelphia with an undermount sink, marble countertops, beige walls and white countertops
Large elegant powder room photo in Philadelphia with an undermount sink, marble countertops, beige walls and white countertops
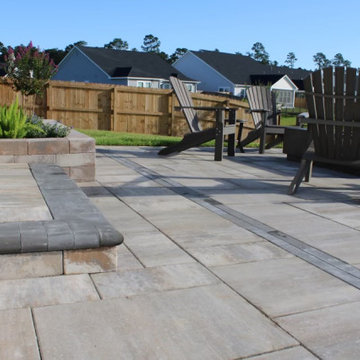
 NeSmith Landscapes
For this paver patio project, we used Belgard’s Dimensions 18 new paver in Napoli color. The patio is roughly 700 sq ft. Belgard’s Melville wall block was used to build the raised planter and outdoor kitchen. We added Belgard’s Moduline paver to elevate the area by adding design to the circle. Truscapes Lighting for the final touch.

 Deborah Broockerd/DkB Design Services
Photo by Angie Seckinger
Compact walk-in closet (5' x 5') in White Chocolate textured melamine. Recessed panel doors & drawer fronts, crown & base moldings to match.
Find the right local pro for your project

 Atelier Noël, Inc.
Alcove bathtub - traditional white tile alcove bathtub idea in San Francisco with an undermount sink, gray cabinets, white walls and recessed-panel cabinets

 M House Development
Inspiration for a country white two-story wood gable roof remodel in Chicago with a mixed material roof and a black roof
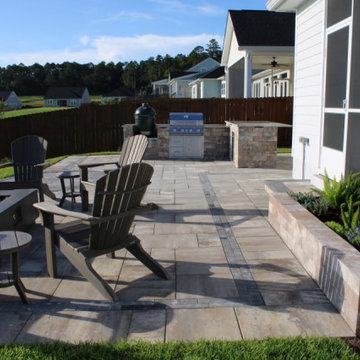 NeSmith Landscapes
For this paver patio project, we used Belgard’s Dimensions 18 new paver in Napoli color. The patio is roughly 700 sq ft. Belgard’s Melville wall block was used to build the raised planter and outdoor kitchen. We added Belgard’s Moduline paver to elevate the area by adding design to the circle. Truscapes Lighting for the final touch.



Sponsored
Sunbury, OH

J.Holderby - Renovations
Franklin County's Leading General Contractors - 2X Best of Houzz!

 Kyle Hunt & Partners, Incorporated
James Kruger, LandMark Photography
Interior Design: Martha O'Hara Interiors
Architect: Sharratt Design & Company
Patio - large french country backyard patio idea in Minneapolis with decking, a roof extension and a fire pit
Patio - large french country backyard patio idea in Minneapolis with decking, a roof extension and a fire pit

 Joe Nowak Photography
Joe Nowak Photography
Kitchen - cottage l-shaped light wood floor kitchen idea in Chicago with a farmhouse sink, shaker cabinets, white cabinets, white backsplash, subway tile backsplash, stainless steel appliances and an island
Kitchen - cottage l-shaped light wood floor kitchen idea in Chicago with a farmhouse sink, shaker cabinets, white cabinets, white backsplash, subway tile backsplash, stainless steel appliances and an island





 Lewis Design-Build-Remodel
Example of a large transitional u-shaped medium tone wood floor and brown floor kitchen design in San Francisco with a farmhouse sink, shaker cabinets, quartz countertops, white backsplash, brick backsplash, stainless steel appliances, white countertops, gray cabinets and an island

Sponsored
Columbus, OH

Hope Restoration & General Contracting
Columbus Design-Build, Kitchen & Bath Remodeling, Historic Renovations

 Allison Ramsey Architects
Farmhouse galley medium tone wood floor and brown floor utility room photo in Atlanta with recessed-panel cabinets, white cabinets, white walls, a side-by-side washer/dryer and gray countertops

 Kenihan Development
Charmaine David
Inspiration for a transitional u-shaped kitchen remodel in Los Angeles with a farmhouse sink, shaker cabinets, white cabinets, white backsplash and stainless steel appliances
Inspiration for a transitional u-shaped kitchen remodel in Los Angeles with a farmhouse sink, shaker cabinets, white cabinets, white backsplash and stainless steel appliances


20