
Search results for "Dimmable variante" in Home Design Ideas
 Freeman Design Group
Mid-sized trendy u-shaped light wood floor and vaulted ceiling eat-in kitchen photo in San Francisco with an undermount sink, shaker cabinets, beige cabinets, marble countertops, white backsplash, ceramic backsplash, an island and white countertops


Find the right local pro for your project

 Loren Wood Builders
This is the second home on this street that we have had the pleasure of modernizing. This home still had the original kitchen, bath and floor-plan and was in desperate need of an update. The homeowners worked with Susan Yeley Interiors to come up with a design that was fresh, while maintaining the integrity of the original design of the home. This remodel included opening up the kitchen into the adjacent spaces, reconfiguring all of the bathrooms and laundry room, and replacing all of the flooring in the home. We are so pleased with how it all came together!


 Budget Bath, Inc.
One home, 2 renovations. See double the pleasure part 2 for the second bathroom.
Small elegant master multicolored tile and ceramic tile ceramic tile and multicolored floor alcove bathtub photo in Baltimore with recessed-panel cabinets, white cabinets, a one-piece toilet, green walls, an undermount sink, granite countertops and white countertops
Small elegant master multicolored tile and ceramic tile ceramic tile and multicolored floor alcove bathtub photo in Baltimore with recessed-panel cabinets, white cabinets, a one-piece toilet, green walls, an undermount sink, granite countertops and white countertops


 Turn Key Remodel
Inspiration for a large transitional u-shaped medium tone wood floor open concept kitchen remodel in Orange County with an undermount sink, raised-panel cabinets, distressed cabinets, granite countertops, white backsplash, ceramic backsplash, white appliances and an island
 Novale Renovations
Upstairs Bathroom
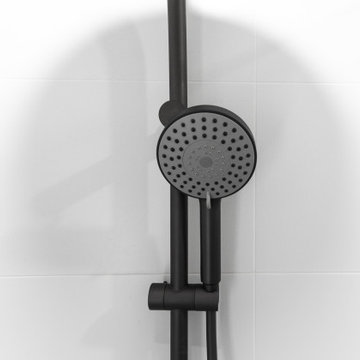
Inspiration for a small french country 3/4 white tile single-sink doorless shower remodel in Sydney with a one-piece toilet, white walls, a wall-mount sink, white countertops and a niche
Inspiration for a small french country 3/4 white tile single-sink doorless shower remodel in Sydney with a one-piece toilet, white walls, a wall-mount sink, white countertops and a niche
 Delicious Kitchens & Interiors, LLC
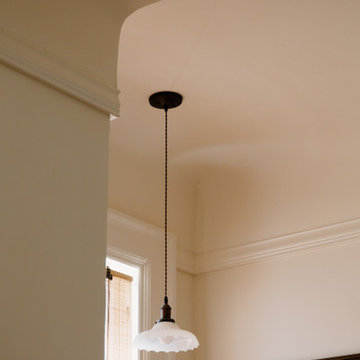
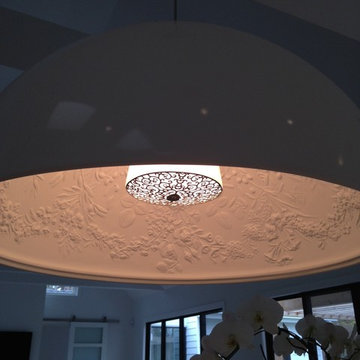
Coved plaster ceilings are uncommon, and an important element in this historic home.
An historic home, Circa 1912, had been in the same family for generations, the new owners had a big job to restore and refresh the grand, but run-down property. The kitchen is located in the back of the house, and is un-traditional, in that there are no wall cabinets and space is allocated for antiques and art.



 Fortin Construction, Inc.
Home design - traditional medium tone wood floor home design idea in Portland Maine with gray walls




 A2Z Builders
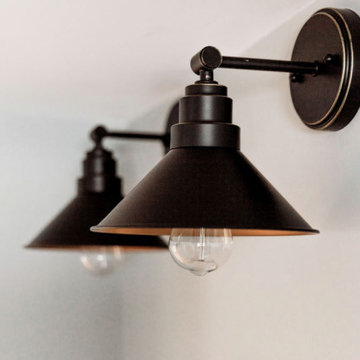
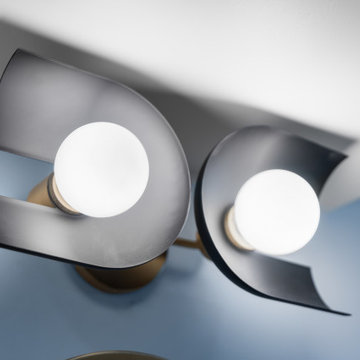
Two white globe bulbs sit within curved, open-sided metal shades, giving this wall light a sculptural silhouette. Dark surfaces contrast with the luminous globes, while brass fittings add warmth. Set against a soft blue wall, the fixture introduces a playful midcentury-inspired detail.


60