
Search results for "Dinette" in Home Design Ideas

 J.S. Brown & Co.
A small dinette nook was converted to a first floor bathroom with shower and laundry area. Designed by Monica Lewis, CMKBD, MCR, UDCP of J.S. Brown & Co.
 J.S. Brown & Co.
A small dinette nook was converted to a first floor bathroom with shower and laundry area. Designed by Monica Lewis, CMKBD, MCR, UDCP of J.S. Brown & Co.
 J.S. Brown & Co.
A small dinette nook was converted to a first floor bathroom with shower and laundry area. Designed by Monica Lewis, CMKBD, MCR, UDCP of J.S. Brown & Co.
Find the right local pro for your project
 J.S. Brown & Co.
A small dinette nook was converted to a first floor bathroom with shower and laundry area. Designed by Monica Lewis, CMKBD, MCR, UDCP of J.S. Brown & Co.

 JCW Interiors
Photography by Dana Damewood
Eat-in kitchen - large 1950s l-shaped dark wood floor eat-in kitchen idea in Omaha with an undermount sink, recessed-panel cabinets, white cabinets, marble countertops, white backsplash, ceramic backsplash, stainless steel appliances and an island
Eat-in kitchen - large 1950s l-shaped dark wood floor eat-in kitchen idea in Omaha with an undermount sink, recessed-panel cabinets, white cabinets, marble countertops, white backsplash, ceramic backsplash, stainless steel appliances and an island

 Gonyea Custom Homes
Walk-out elevated deck located on the dinette. Photography by Spacecrafting
Inspiration for a large transitional backyard balcony deck remodel in Minneapolis with a roof extension
Inspiration for a large transitional backyard balcony deck remodel in Minneapolis with a roof extension

 Shiflet Richardson Architects
Elegant master medium tone wood floor bedroom photo in Austin with beige walls

Sponsored
Columbus, OH

Hope Restoration & General Contracting
Columbus Design-Build, Kitchen & Bath Remodeling, Historic Renovations


 Atelier Armbruster
Mid-sized trendy single-wall light wood floor eat-in kitchen photo in New York with flat-panel cabinets, white cabinets, marble countertops, marble backsplash, stainless steel appliances and no island


 erik kitchen design
Absolutely stunning warm wood contemporary kitchen featuring full mirrored tile back splash focal point.
Expansive layout with loads of pantry storage and counter top work space. Separate hidden breakfast bar and dinette server.

 Duet Design Group
Breakfast Nook, Emily Minton Redfield
Example of a mid-sized transitional medium tone wood floor and brown floor kitchen/dining room combo design in Denver with white walls
Example of a mid-sized transitional medium tone wood floor and brown floor kitchen/dining room combo design in Denver with white walls

Sponsored
Columbus, OH
Hope Restoration & General Contracting
Columbus Design-Build, Kitchen & Bath Remodeling, Historic Renovations

 Anchor's Interiors
This little eat in area overlooks the garden through a large bay window. Perfect for reading the paper and enjoying your morning coffee.
Example of a small classic sunroom design in Denver
Example of a small classic sunroom design in Denver

 Rick Bethem Photography
Inspiration for a coastal gray floor kitchen/dining room combo remodel in Miami with beige walls
Inspiration for a coastal gray floor kitchen/dining room combo remodel in Miami with beige walls

 Victory Homes of Wisconsin, Inc
Detour Marketing, LLC
Inspiration for a timeless dining room remodel in Milwaukee
Inspiration for a timeless dining room remodel in Milwaukee

 Swanson Homes
Spacecrafting Photography
Example of a large transitional l-shaped light wood floor and beige floor eat-in kitchen design in Minneapolis with a single-bowl sink, shaker cabinets, white cabinets, quartz countertops, white backsplash, glass tile backsplash, paneled appliances, an island and multicolored countertops
Example of a large transitional l-shaped light wood floor and beige floor eat-in kitchen design in Minneapolis with a single-bowl sink, shaker cabinets, white cabinets, quartz countertops, white backsplash, glass tile backsplash, paneled appliances, an island and multicolored countertops

 Saul Construction
Inspiration for a contemporary medium tone wood floor and brown floor breakfast nook remodel in Denver with white walls and no fireplace
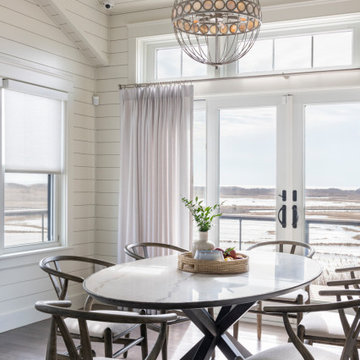
 Three Sparrows Interior Design
Example of a beach style medium tone wood floor, brown floor, shiplap ceiling, vaulted ceiling and shiplap wall great room design in Providence with white walls and no fireplace

 Iverson Homes
Great Room with Natural Hickory Hardwood flooring, Stainless Steel Appliances, Dinette with large windows, Walk-in Pantry, Large Kitchen Island, and more!
104