
Search results for "Dinette" in Home Design Ideas

 Village Home Stores
Custom Amish-built cabinetry in a combination of Rustic Alder, White, and Gray painted finishes. Open concept kitchen with large island, dinette, hutch, and wetbar. Nearby laundry, mudroom, powder room, dining and living rooms also get a new look. Cambria Brittanicca Warm quartz and KitchenAid appliances also featured. Quad Cities area remodel from start to finish by Village Home Stores.


 Roland Builder, Inc.
Alan Wycheck Photography
Inspiration for a transitional dark wood floor sunroom remodel
Inspiration for a transitional dark wood floor sunroom remodel
Find the right local pro for your project

 Ranieri Construction LLC
Open to the kitchen, this family room has comfort abounding. The tan walls are complimented by the large blue and white area rug. We placed a lovely glass top dinette table and white leather chairs just off the kitchen for those quick meals. Large windows to the back pool area bring in light and nature for a soothing feel.

 Moulton Layne, P.L.
Mid-sized island style light wood floor dining room photo in Miami with white walls
 Renewal By Andersen Bay Area
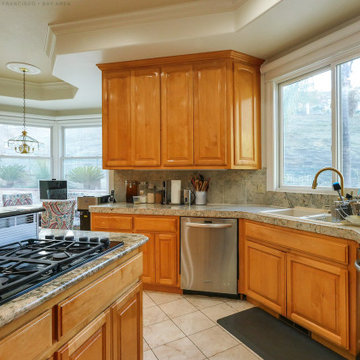
Attractive kitchen dinette with new windows we installed. With a large sliding window over the sink area, and a dinette surrounded in cottage style windows, this home has improved style and efficiency with all new windows. Get started replacing your windows today with Renewal by Andersen of San Francisco, serving the whole Bay Area and beyond.
. . . . . . . . . .
From window ideas and design to full installation, we do it all -- Contact us today: (844) 245-2799
 Renewal By Andersen Bay Area
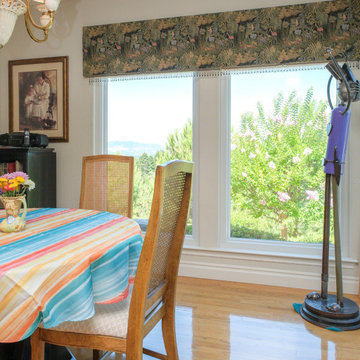
Large new picture windows we installed in this whimsical dinette. With light wood flooring, bright colors and wonderful artwork, this dining area looks terrific with white picture windows looking out on a pretty view. Get started with a free design consultation for new windows and doors from Renewal by Andersen of San Francisco, including the whole Bay Area and beyond.
. . . . . . . . . .
New windows and doors are just a phone call away: (866) 531-9672

Sponsored
Columbus, OH

Hope Restoration & General Contracting
Columbus Design-Build, Kitchen & Bath Remodeling, Historic Renovations

 Renewal by Andersen of Atlanta
Stunning kitchen dinette with new double hung windows we installed. With a round elegant table and a view of the pool outside, this dining area looks extraordinary with new windows providing and updated traditional look. Now is the perfect time to replace your home windows with Renewal by Andersen of Georgia, serving the entire state.
. . . . . . . . . .
Discover all the amazing windows and doors we offer -- Contact us today: (844) 245-2799

 Joe Schaub, Design Consultant Ethan Allen, Inc
Inspiration for a contemporary kitchen remodel in Milwaukee
 Rockland Interiors Incorporated
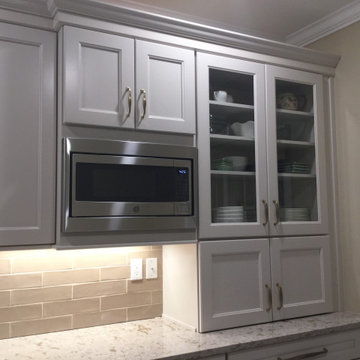
Dish storage cabinet with glass doors is convenient to the dinette table and built-in microwave
Transitional kitchen photo in New York
Transitional kitchen photo in New York

 Hilton Homes
Brian Gould
Example of a trendy kitchen design with flat-panel cabinets, glass tile backsplash, stainless steel appliances and an island
Example of a trendy kitchen design with flat-panel cabinets, glass tile backsplash, stainless steel appliances and an island

 erik kitchen design
Absolutely stunning warm wood contemporary kitchen featuring full mirrored tile back splash focal point.
Expansive layout with loads of pantry storage and counter top work space. Separate hidden breakfast bar and dinette server.

 De Jesus Construction Co., Inc.
Enclosed dining room - traditional dark wood floor enclosed dining room idea in San Diego with yellow walls
Sponsored
Columbus, OH
Hope Restoration & General Contracting
Columbus Design-Build, Kitchen & Bath Remodeling, Historic Renovations

Example of a transitional dark wood floor eat-in kitchen design in Toronto with white cabinets, quartz countertops, stainless steel appliances, an island and white backsplash




 STUDIO ALLEN ARCHITECTS, INC
Breakfast nook - mediterranean medium tone wood floor, brown floor and exposed beam breakfast nook idea in Los Angeles with white walls

 J.S. Brown & Co.
A small dinette nook was converted to a first floor bathroom with shower and laundry area. Designed by Monica Lewis, CMKBD, MCR, UDCP of J.S. Brown & Co.

 MASH habitat Interiors
Inspiration for a mid-sized timeless u-shaped medium tone wood floor and brown floor eat-in kitchen remodel in Dallas with white cabinets, granite countertops, white backsplash, ceramic backsplash, paneled appliances, an island and black countertops
 J.S. Brown & Co.
A small dinette nook was converted to a first floor bathroom with shower and laundry area. Designed by Monica Lewis, CMKBD, MCR, UDCP of J.S. Brown & Co.
103