
Search results for "Dinette" in Home Design Ideas

 erik kitchen design
Absolutely stunning warm wood contemporary kitchen featuring full mirrored tile back splash focal point.
Expansive layout with loads of pantry storage and counter top work space. Separate hidden breakfast bar and dinette server.

 MASH habitat Interiors
Example of a mid-sized classic u-shaped medium tone wood floor and brown floor eat-in kitchen design in Dallas with white cabinets, granite countertops, white backsplash, ceramic backsplash, paneled appliances, an island and black countertops
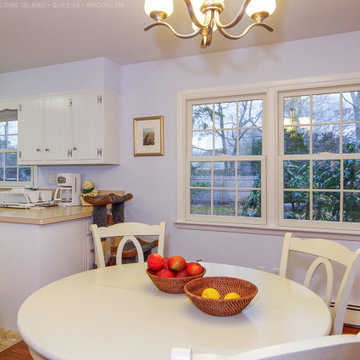
 Renewal by Andersen Long Island
All new windows we installed in this sweet kitchen dinette. These new white double hung windows with grilles looks wonderful in this country style kitchen with white cabinets and white wood furniture. Find out more about getting new windows in your home from Renewal by Andersen of Long Island, serving Nassau County, Suffolk County, Queens and Brooklyn.
Find the right local pro for your project


 King's Court Builders, Inc.
Open dinette/kitchen features pendant lighting, a large island, tile backsplash, and stainless steel cabinets.
Eat-in kitchen - transitional u-shaped eat-in kitchen idea in Chicago with stainless steel appliances and an island
Eat-in kitchen - transitional u-shaped eat-in kitchen idea in Chicago with stainless steel appliances and an island

 Nathan Homes LLC
Example of a transitional light wood floor kitchen/dining room combo design in Omaha



Sponsored
Columbus, OH

Hope Restoration & General Contracting
Columbus Design-Build, Kitchen & Bath Remodeling, Historic Renovations

 Tawney Waldo
Kitchen/dining room combo - transitional dark wood floor and brown floor kitchen/dining room combo idea in Denver with white walls

 Swanson Homes
Spacecrafting Photography
Large transitional l-shaped light wood floor and beige floor kitchen/dining room combo photo in Minneapolis with a single-bowl sink, shaker cabinets, white cabinets, quartz countertops, white backsplash, glass tile backsplash, paneled appliances, an island and multicolored countertops
Large transitional l-shaped light wood floor and beige floor kitchen/dining room combo photo in Minneapolis with a single-bowl sink, shaker cabinets, white cabinets, quartz countertops, white backsplash, glass tile backsplash, paneled appliances, an island and multicolored countertops

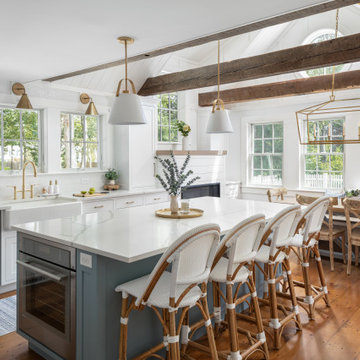
 ARCHIA HOMES
Kitchen island with blue shaker style cabinetry opposes the wall of white cabinetry and white tile backsplash; reclaimed beams and vaulted ceilings with finish carpentry details including v-groove and board and batten add character, while the wide plank pine flooring hints at the house's historic origin. A gas fireplace warms up the dining area while the many windows let it the natural light.


Sponsored
Columbus, OH
Hope Restoration & General Contracting
Columbus Design-Build, Kitchen & Bath Remodeling, Historic Renovations

 Kresge Contracting Inc.
In this kitchen we removed a wall in order to make it more open and feel larger and not so cramped.
Small transitional single-wall medium tone wood floor eat-in kitchen photo in Columbus with an undermount sink, shaker cabinets, white cabinets, granite countertops, gray backsplash, ceramic backsplash, stainless steel appliances and an island
Small transitional single-wall medium tone wood floor eat-in kitchen photo in Columbus with an undermount sink, shaker cabinets, white cabinets, granite countertops, gray backsplash, ceramic backsplash, stainless steel appliances and an island

 Pascal Liguori & Son
Dinette
Mid-sized beach style dark wood floor and brown floor kitchen/dining room combo photo with multicolored walls and no fireplace
Mid-sized beach style dark wood floor and brown floor kitchen/dining room combo photo with multicolored walls and no fireplace
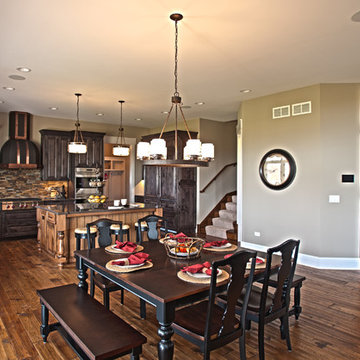

 Pascal Liguori & Son
Dinette
Example of a mid-sized tuscan porcelain tile and beige floor great room design in Miami with beige walls and no fireplace
Example of a mid-sized tuscan porcelain tile and beige floor great room design in Miami with beige walls and no fireplace


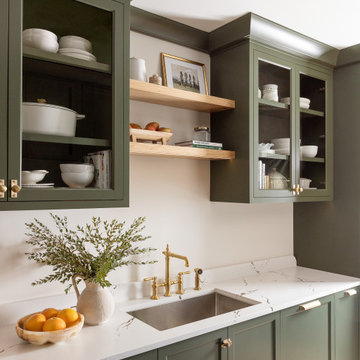

 MASH habitat Interiors
Mid-sized elegant u-shaped medium tone wood floor and brown floor eat-in kitchen photo in Dallas with white cabinets, granite countertops, white backsplash, ceramic backsplash, paneled appliances, an island and black countertops
105