
Search results for "Dinette" in Home Design Ideas

 Navin Ramani, Boutique Interior Design
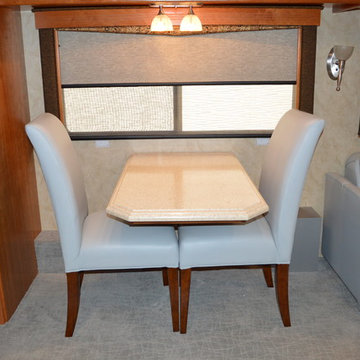
Tate Dinette and Chairs in Oak. Perfect for small cafes from EQ3 in Vancouver
Dining room - modern dining room idea in Vancouver
Dining room - modern dining room idea in Vancouver

 Swanson Homes
Spacecrafting Photography
Large transitional l-shaped light wood floor and beige floor eat-in kitchen photo in Minneapolis with a single-bowl sink, shaker cabinets, white cabinets, quartz countertops, white backsplash, glass tile backsplash, paneled appliances, an island and multicolored countertops
Large transitional l-shaped light wood floor and beige floor eat-in kitchen photo in Minneapolis with a single-bowl sink, shaker cabinets, white cabinets, quartz countertops, white backsplash, glass tile backsplash, paneled appliances, an island and multicolored countertops

 Natale Building Corp.
Natale Builders
Inspiration for a transitional medium tone wood floor and brown floor dining room remodel with beige walls
Inspiration for a transitional medium tone wood floor and brown floor dining room remodel with beige walls
Find the right local pro for your project

 Belman Homes
Kitchen & Dinette Area
Elegant medium tone wood floor kitchen photo in Milwaukee with a double-bowl sink, recessed-panel cabinets, medium tone wood cabinets, stainless steel appliances and an island
Elegant medium tone wood floor kitchen photo in Milwaukee with a double-bowl sink, recessed-panel cabinets, medium tone wood cabinets, stainless steel appliances and an island


 DPS Construction
Game room, kitchenette and dinette window seating with storage under the seating. Frick Fotos
Example of a mid-sized transitional walk-out ceramic tile basement design in Charlotte with gray walls
Example of a mid-sized transitional walk-out ceramic tile basement design in Charlotte with gray walls


Sponsored
Columbus, OH

Hope Restoration & General Contracting
Columbus Design-Build, Kitchen & Bath Remodeling, Historic Renovations

 InHaus Kitchen & Bath
Transitional white painted cabinets with a onyx glaze. Gray stained cherry wood island with corner posts with black leather stools. Helix Doors glass doors with grey stain interior. Custom wood hood with corbels. White fireclay farmhouse sink. Super white granite countertops. Grey Porcelain Tiles
 Swanson Homes
Spacecrafting Photography
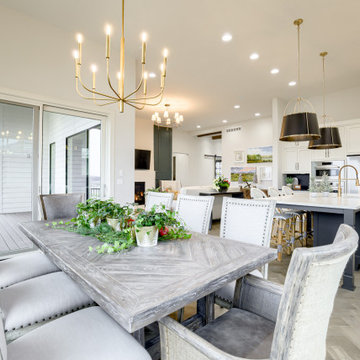
Eat-in kitchen - large transitional l-shaped light wood floor and beige floor eat-in kitchen idea in Minneapolis with a single-bowl sink, shaker cabinets, white cabinets, quartz countertops, white backsplash, glass tile backsplash, paneled appliances, an island and multicolored countertops
Eat-in kitchen - large transitional l-shaped light wood floor and beige floor eat-in kitchen idea in Minneapolis with a single-bowl sink, shaker cabinets, white cabinets, quartz countertops, white backsplash, glass tile backsplash, paneled appliances, an island and multicolored countertops
 Nathan Homes LLC
Example of a classic medium tone wood floor and gray floor kitchen/dining room combo design in Omaha with no fireplace

 Victory Homes of Wisconsin, Inc
Photo courtesy of Detour Marketing, LLC
Example of a large classic u-shaped dark wood floor and brown floor kitchen/dining room combo design in Milwaukee with an undermount sink, shaker cabinets, dark wood cabinets, granite countertops, gray backsplash, glass tile backsplash, stainless steel appliances, an island, beige walls and no fireplace
Example of a large classic u-shaped dark wood floor and brown floor kitchen/dining room combo design in Milwaukee with an undermount sink, shaker cabinets, dark wood cabinets, granite countertops, gray backsplash, glass tile backsplash, stainless steel appliances, an island, beige walls and no fireplace


Sponsored
Columbus, OH
Hope Restoration & General Contracting
Columbus Design-Build, Kitchen & Bath Remodeling, Historic Renovations

 EDC INTERIORS INC
Photo by Bruce Frame. This is just one half of the lanai area that we made more functional and more accessible to the beautiful view of the water. The dark rattan dinette set and sideboard pulled together the flooring while the blues in the wallpaper mirrored the blues and greens in the valance as well. A few well-placed accessories and the client's own art completed the space.
 Completely Personal Homes LLC
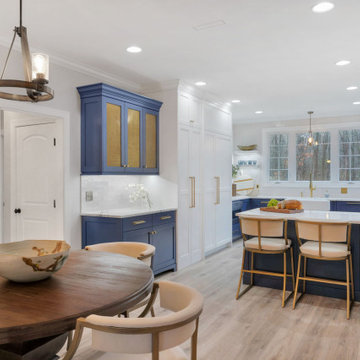
Long view of the kitchen. The blue hutch provided the perfect transition to the dinette area. The tall cabinet to the right is the access to the much bigger pantry. No one misses the old door that was there.

 Passman-Ercolino Architects, P.C.
Dinette
Monmouth Custom Builders
Inspiration for a modern kitchen remodel in New York
Inspiration for a modern kitchen remodel in New York

 J.S. Brown & Co.
A small dinette nook was converted to a first floor bathroom with shower and laundry area. Designed by Monica Lewis, CMKBD, MCR, UDCP of J.S. Brown & Co.
 J.S. Brown & Co.
A small dinette nook was converted to a first floor bathroom with shower and laundry area. Designed by Monica Lewis, CMKBD, MCR, UDCP of J.S. Brown & Co.

 Lobalzo Design Associates, Ltd
A cozy kitchen dining area creates extra ambiance with the fireplace
Country ceramic tile and multicolored floor eat-in kitchen photo in Cleveland with a double-bowl sink, beaded inset cabinets, brown cabinets, limestone countertops, multicolored backsplash, marble backsplash, stainless steel appliances, an island and multicolored countertops
Country ceramic tile and multicolored floor eat-in kitchen photo in Cleveland with a double-bowl sink, beaded inset cabinets, brown cabinets, limestone countertops, multicolored backsplash, marble backsplash, stainless steel appliances, an island and multicolored countertops


107