
Search results for "Dinette" in Home Design Ideas


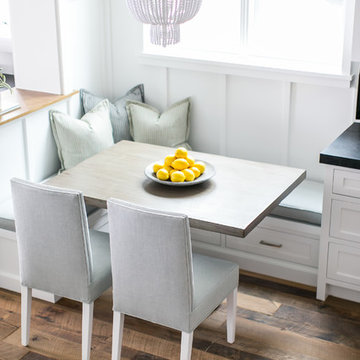


Find the right local pro for your project

 By Design Interiors Inc
The great room area is great indeed with large butt glass windows, the perfect sectional for lounging and a new twist on the fireplace with a sleek and modern design. One of the designer's favorite pieces is the lime green ottoman that makes a statement for function and decorative use.
Ashton Morgan, By Design Interiors
Photography: Daniel Angulo
Builder: Flair Builders

 Jordan Iverson Signature Homes
KuDa Photography
Example of a mid-sized trendy single-wall gray floor and vinyl floor wet bar design with an undermount sink, flat-panel cabinets, dark wood cabinets, black backsplash, quartz countertops and porcelain backsplash
Example of a mid-sized trendy single-wall gray floor and vinyl floor wet bar design with an undermount sink, flat-panel cabinets, dark wood cabinets, black backsplash, quartz countertops and porcelain backsplash

 Renewal by Andersen Toronto, Ottawa and Ontario
Stylish dinette with new black sliding glass door we installed. With a trendy design and gorgeous accents, this dining area looks remarkable with black patio doors that open up onto a terrific deck space. Now is the perfect time to get new windows and doors for your home from Renewal by Andersen of Greater Toronto, Ottawa and most of Ontario.
. . . . . . . . . .
We are the premier one-stop-shop for all your window and doors needs -- Contact us today: (844) 819-3040
 Wendling Designs
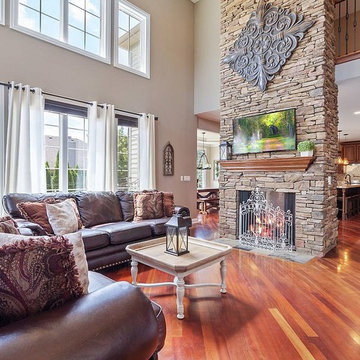
Two story Great Room with see thru stone fireplace, open to Kitchen and Dinette.
Home design - traditional home design idea in Chicago
Home design - traditional home design idea in Chicago

Sponsored
Columbus, OH

Hope Restoration & General Contracting
Columbus Design-Build, Kitchen & Bath Remodeling, Historic Renovations

 User
Transformed these 1950's office chairs into fantastic kitchen dinette chairs covered in olive leather and natural impala skins.
Susan Roederer
Kitchen - eclectic kitchen idea in Tampa
Kitchen - eclectic kitchen idea in Tampa


 Dan and John Life
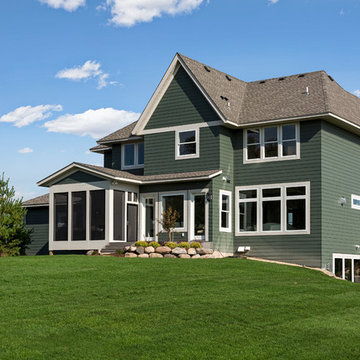
A modern light-filled space, the breakfast nook takes advantage of views and proximity to the private back garden, it is a favorite hang out spot.
Great room - large modern light wood floor great room idea in New York with beige walls, an undermount sink, flat-panel cabinets, yellow cabinets, white backsplash, glass sheet backsplash, stainless steel appliances and an island
Great room - large modern light wood floor great room idea in New York with beige walls, an undermount sink, flat-panel cabinets, yellow cabinets, white backsplash, glass sheet backsplash, stainless steel appliances and an island

 Handmade Homes
View from the living room looking into the dinette.
Elegant living room photo in Oklahoma City
Elegant living room photo in Oklahoma City

 JFK Design-Build, LLC
Adding commercial grade features to your home cooking area can not only make cooking fun but it can also look nice. The area blends nicely into the dinette and has enough counter space to have chairs for kids who want to see how the cooking is done! Large pantry is close by for convenience.
Sponsored
Columbus, OH
Hope Restoration & General Contracting
Columbus Design-Build, Kitchen & Bath Remodeling, Historic Renovations

 Lauren Burns Interiors
Elegant dark wood floor enclosed dining room photo in Raleigh with brown walls

 Swanson Homes
Spacecrafting Photography
Mid-sized transitional gender-neutral light wood floor and beige floor playroom photo in Minneapolis with gray walls
Mid-sized transitional gender-neutral light wood floor and beige floor playroom photo in Minneapolis with gray walls


 Robert Thomas Homes
This home is built by Robert Thomas Homes located in Minnesota. Our showcase models are professionally staged. Please contact Ambiance at Home for information on furniture - 952.440.6757
 User
Brittany Gormanson
Mid-sized elegant u-shaped dark wood floor eat-in kitchen photo in Milwaukee with a farmhouse sink, raised-panel cabinets, beige cabinets, granite countertops, beige backsplash, stone tile backsplash, stainless steel appliances and a peninsula
Mid-sized elegant u-shaped dark wood floor eat-in kitchen photo in Milwaukee with a farmhouse sink, raised-panel cabinets, beige cabinets, granite countertops, beige backsplash, stone tile backsplash, stainless steel appliances and a peninsula

 Pizzale Design Inc.
Mike Chajecki Photography www.mikechajecki.com
Example of a mid-sized transitional dark wood floor kitchen/dining room combo design in Toronto with distressed cabinets, quartz countertops and beaded inset cabinets
Example of a mid-sized transitional dark wood floor kitchen/dining room combo design in Toronto with distressed cabinets, quartz countertops and beaded inset cabinets
 REED Design-Build Inc.
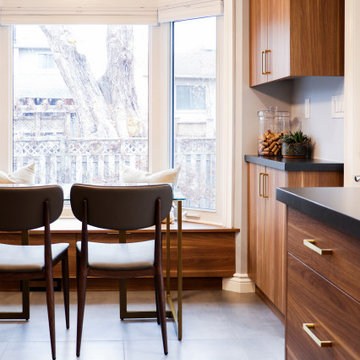
Kitchen view of the beautiful coffee bar and dinette window bench.
Example of a 1960s kitchen design in Toronto
Example of a 1960s kitchen design in Toronto
120