
Search results for "Dinette" in Home Design Ideas


 Village Home Stores
Custom Amish-built cabinetry in a combination of Rustic Alder, White, and Gray painted finishes. Open concept kitchen with large island, dinette, hutch, and wetbar. Nearby laundry, mudroom, powder room, dining and living rooms also get a new look. Cambria Brittanicca Warm quartz and KitchenAid appliances also featured. Quad Cities area remodel from start to finish by Village Home Stores.
 Village Home Stores
Custom Amish-built cabinetry in a combination of Rustic Alder, White, and Gray painted finishes. Open concept kitchen with large island, dinette, hutch, and wetbar. Nearby laundry, mudroom, powder room, dining and living rooms also get a new look. Cambria Brittanicca Warm quartz and KitchenAid appliances also featured. Quad Cities area remodel from start to finish by Village Home Stores.
Find the right local pro for your project
 Village Home Stores
Custom Amish-built cabinetry in a combination of Rustic Alder, White, and Gray painted finishes. Open concept kitchen with large island, dinette, hutch, and wetbar. Nearby laundry, mudroom, powder room, dining and living rooms also get a new look. Cambria Brittanicca Warm quartz and KitchenAid appliances also featured. Quad Cities area remodel from start to finish by Village Home Stores.
 Village Home Stores
Custom Amish-built cabinetry in a combination of Rustic Alder, White, and Gray painted finishes. Open concept kitchen with large island, dinette, hutch, and wetbar. Nearby laundry, mudroom, powder room, dining and living rooms also get a new look. Cambria Brittanicca Warm quartz and KitchenAid appliances also featured. Quad Cities area remodel from start to finish by Village Home Stores.
 Village Home Stores
Custom Amish-built cabinetry in a combination of Rustic Alder, White, and Gray painted finishes. Open concept kitchen with large island, dinette, hutch, and wetbar. Nearby laundry, mudroom, powder room, dining and living rooms also get a new look. Cambria Brittanicca Warm quartz and KitchenAid appliances also featured. Quad Cities area remodel from start to finish by Village Home Stores.
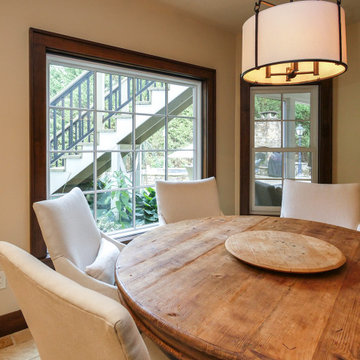
 Renewal by Andersen of Atlanta
New windows we installed in this superb kitchen dinette. This warm and stylish dining area with tile floors and round farmhouse style table looks amazing with these new double hung and picture windows. Get started replacing the windows in your house with Renewal by Andersen Atlanta, Savannah, Macon and Augusta, serving all of Georgia.

Sponsored
Columbus, OH

Hope Restoration & General Contracting
Columbus Design-Build, Kitchen & Bath Remodeling, Historic Renovations

 Demlang Builders
The 11’ high ceilings of the great room, kitchen/dinette and hearth room blend beautifully to create this open concept design. The great room bonds to a gourmet kitchen boasting a large working island, leather-textured granite, butlers pantry, arched cooking niche, rich Alder cabinetry and natural stone accents.

 O’Hara Interiors
Martha O'Hara Interiors, Interior Design & Photo Styling | Meg Mulloy, Photography | Please Note: All “related,” “similar,” and “sponsored” products tagged or listed by Houzz are not actual products pictured. They have not been approved by Martha O’Hara Interiors nor any of the professionals credited. For info about our work: design@oharainteriors.com

 Mark Brand Architecture
Our clients for this Silicon Valley remodel wanted us to enlarge their existing kitchen by expanding into their adjacent dinette and family room area and address heat and glare issues caused by the afternoon sun at the rear of the residence. Our remodel eventually addressed almost all of the ground floor rooms. In addition we coordinated the addition of new windows throughout the house and “refreshed” the front entry and rear façade. We expanded the kitchen into the dinette area by creating an informal bar area to replace their existing dinette area. We increased indoor-outdoor flow by creating a wall of French doors and windows at the rear which included solar shading integrated into the rear wall by means of a system of interior wall panels defined by carefully laid out reveals. We created a dropped ceiling between the kitchen and the family room to define the bar counter area. A new, minimalist fireplace design replaced the existing brick fireplace. Wenge-colored cabinets and soft putty-colored walls in the dining/family room create a serene overall unity to the space. At the front entry, new doors, hardware and lighting brought this Mid-century rancher into the 21st Century. Photos by Mark Brand.
 Mark Brand Architecture
Our clients for this Silicon Valley remodel wanted us to enlarge their existing kitchen by expanding into their adjacent dinette and family room area and address heat and glare issues caused by the afternoon sun at the rear of the residence. Our remodel eventually addressed almost all of the ground floor rooms. In addition we coordinated the addition of new windows throughout the house and “refreshed” the front entry and rear façade. We expanded the kitchen into the dinette area by creating an informal bar area to replace their existing dinette area. We increased indoor-outdoor flow by creating a wall of French doors and windows at the rear which included solar shading integrated into the rear wall by means of a system of interior wall panels defined by carefully laid out reveals. We created a dropped ceiling between the kitchen and the family room to define the bar counter area. A new, minimalist fireplace design replaced the existing brick fireplace. Wenge-colored cabinets and soft putty-colored walls in the dining/family room create a serene overall unity to the space. At the front entry, new doors, hardware and lighting brought this Mid-century rancher into the 21st Century. Photos by Mark Brand.

 Meyer Design
This kitchen has an impressive amount of natural light. The beam treatments really help to define the space. The dinette can also be used as a Hearth Room with comfy chairs and occasional tables. This is the perfect open floor plan for entertaining.
Architect: Meyer Design
Builder: Lakewest Custom Homes


Sponsored
Columbus, OH
Hope Restoration & General Contracting
Columbus Design-Build, Kitchen & Bath Remodeling, Historic Renovations


 Brant Homes LLC
Shaker cabinets with quartz tops and herringbone backsplash. Stainless steel range hood. Wainscot in dinette. Walk-in pantry. Farmhouse sink in island.


 A Moon, LLC.
Formal living area with attached dinette.
Living room - mid-sized transitional formal and open concept dark wood floor living room idea in Denver with gray walls, no fireplace and no tv
Living room - mid-sized transitional formal and open concept dark wood floor living room idea in Denver with gray walls, no fireplace and no tv

 Designs by Patrice
Beautiful fully remodeled contemporary kitchen. The old kitchen and dinette was combined into one new larger kitchen, with a wall removed. HPL slab laminate doors, quartz countertops, custom ceramic tile wall and backsplash, vinyl flooring.

 Roland Builder, Inc.
Formal dining room open to the kitchen and dinette, overlooking the mountains.
Alan Wycheck Photography
Kitchen/dining room combo - rustic dark wood floor and brown floor kitchen/dining room combo idea
Kitchen/dining room combo - rustic dark wood floor and brown floor kitchen/dining room combo idea
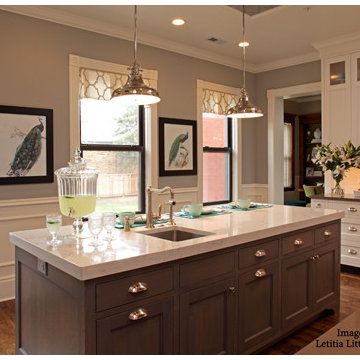
 Lamp & Shade Works
This metal shaded fixture is an elegant nod to the past. The classic Americana styling adds a nostalgic flair to your home. When hung over a kitchen island or dinette table it provides ample lighting for all your daily tasks. It is available in three fabulous finishes, Brushed Nickel, Imperial Silver and Palladian Bronze.
141