
Search results for "Dinette" in Home Design Ideas

 Schrader & Companies
We opened the original floor plan by removing walls, adding an addition off the back including a kitchen/dinette, family room, and mud room. Above that, a beautiful master suite was added. There was intentional focus on keeping the original story-and-a-half look to fit the neighborhood while updating the architecture to fit curb appeal. -

 Excel Remodeling
Another beautiful kitchen from Excel's Brian Miller.
Eat-in kitchen - large transitional u-shaped medium tone wood floor eat-in kitchen idea with beaded inset cabinets, medium tone wood cabinets, granite countertops, beige backsplash, mosaic tile backsplash, stainless steel appliances and an island
Eat-in kitchen - large transitional u-shaped medium tone wood floor eat-in kitchen idea with beaded inset cabinets, medium tone wood cabinets, granite countertops, beige backsplash, mosaic tile backsplash, stainless steel appliances and an island

 Village Home Stores
Custom Amish-built cabinetry in a combination of Rustic Alder, White, and Gray painted finishes. Open concept kitchen with large island, dinette, hutch, and wetbar. Nearby laundry, mudroom, powder room, dining and living rooms also get a new look. Cambria Brittanicca Warm quartz and KitchenAid appliances also featured. Quad Cities area remodel from start to finish by Village Home Stores.
Find the right local pro for your project
 Village Home Stores
Custom Amish-built cabinetry in a combination of Rustic Alder, White, and Gray painted finishes. Open concept kitchen with large island, dinette, hutch, and wetbar. Nearby laundry, mudroom, powder room, dining and living rooms also get a new look. Cambria Brittanicca Warm quartz and KitchenAid appliances also featured. Quad Cities area remodel from start to finish by Village Home Stores.
 Village Home Stores
Custom Amish-built cabinetry in a combination of Rustic Alder, White, and Gray painted finishes. Open concept kitchen with large island, dinette, hutch, and wetbar. Nearby laundry, mudroom, powder room, dining and living rooms also get a new look. Cambria Brittanicca Warm quartz and KitchenAid appliances also featured. Quad Cities area remodel from start to finish by Village Home Stores.
 Village Home Stores
Custom Amish-built cabinetry in a combination of Rustic Alder, White, and Gray painted finishes. Open concept kitchen with large island, dinette, hutch, and wetbar. Nearby laundry, mudroom, powder room, dining and living rooms also get a new look. Cambria Brittanicca Warm quartz and KitchenAid appliances also featured. Quad Cities area remodel from start to finish by Village Home Stores.

 Pascal Liguori & Son
Kitchen
Example of a mid-sized trendy l-shaped porcelain tile and beige floor eat-in kitchen design with an undermount sink, recessed-panel cabinets, medium tone wood cabinets, marble countertops, white backsplash, marble backsplash, stainless steel appliances, an island and white countertops
Example of a mid-sized trendy l-shaped porcelain tile and beige floor eat-in kitchen design with an undermount sink, recessed-panel cabinets, medium tone wood cabinets, marble countertops, white backsplash, marble backsplash, stainless steel appliances, an island and white countertops

Sponsored
Columbus, OH

Hope Restoration & General Contracting
Columbus Design-Build, Kitchen & Bath Remodeling, Historic Renovations
 Lamp & Shade Works
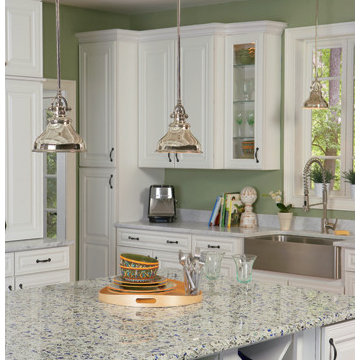
This metal shaded fixture is an elegant nod to the past. The classic Americana styling adds a nostalgic flair to your home. When hung over a kitchen island or dinette table it provides ample lighting for all your daily tasks. It is available in three fabulous finishes, Brushed Nickel, Imperial Silver and Palladian Bronze.

 Liggero Architecture, LLC
This is an existing kitchen. We left the cabinetry as is, but added a new coffered ceiling & lighting. This is is a photo of the two added ceiling features.There are two, one is located over the island & the other located over the dinette table. Also in the photo is the new exterior french door assembly, matching the entry into the home office.

 Pascal Liguori & Son
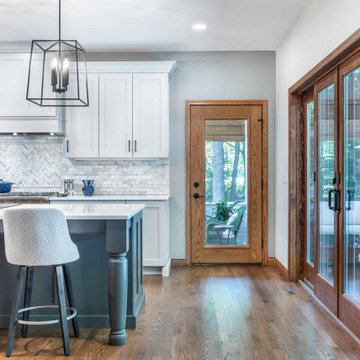
Dinette
Great room - mid-sized contemporary porcelain tile and beige floor great room idea with white walls and no fireplace
Great room - mid-sized contemporary porcelain tile and beige floor great room idea with white walls and no fireplace
 Liggero Architecture, LLC
This is an existing kitchen. We left the cabinetry as is, but added a new coffered ceiling & lighting. This is is a photo of the two added ceiling features.There are two, one is located over the island & the other located over the dinette table. Also in the photo is the new exterior french door assembly, matching the entry into the home office.
 Lamp & Shade Works
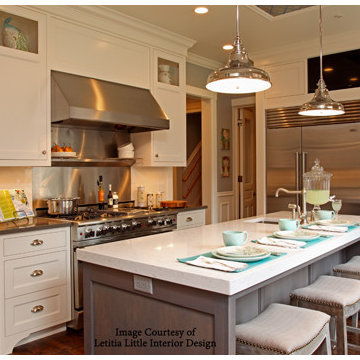
This metal shaded fixture is an elegant nod to the past. The classic Americana styling adds a nostalgic flair to your home. When hung over a kitchen island or dinette table it provides ample lighting for all your daily tasks. It is available in three fabulous finishes, Brushed Nickel, Imperial Silver and Palladian Bronze.
Sponsored
Columbus, OH
Hope Restoration & General Contracting
Columbus Design-Build, Kitchen & Bath Remodeling, Historic Renovations
 Albertsson Hansen Architecture and Interior Design
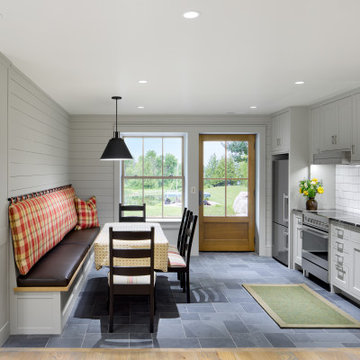
Inspiration for a coastal gray floor and shiplap wall family room remodel in Minneapolis with a bar

 Debbie Krukowski, Ethan Allen
Debbie Krukowski
Inspiration for a transitional dining room remodel in Chicago
Inspiration for a transitional dining room remodel in Chicago


 Sharon Wall
The island has a cutting board that has been inlaid into the countertop
Large transitional galley eat-in kitchen photo with a farmhouse sink, shaker cabinets, white cabinets, soapstone countertops, stainless steel appliances and an island
Large transitional galley eat-in kitchen photo with a farmhouse sink, shaker cabinets, white cabinets, soapstone countertops, stainless steel appliances and an island

 Sciuga Custom Builders
Kitchen features breakfast bar and large working island. Pot filler faucet over the commercial range. Microwave drawer in island. Two-toned cabinetry - white with warm gray.


145