
Search results for "Dinette" in Home Design Ideas

 NEOLITH by TheSize
A expansive dream kitchen featuring a Neolith Arctic White island and a Neolith Calacatta backsplash. Photo by Joshua Lawrence
Mid-sized trendy galley light wood floor and beige floor open concept kitchen photo in Vancouver with an integrated sink, flat-panel cabinets, white cabinets, stainless steel appliances and an island
Mid-sized trendy galley light wood floor and beige floor open concept kitchen photo in Vancouver with an integrated sink, flat-panel cabinets, white cabinets, stainless steel appliances and an island

 User
Total transformation of a renovated kitchen and sitting area along with a formal eat-in dinette from Mexican tile flooring to a warm, honey-tone laminate flooring. Additional work included swag treatment with a soft fabric depicting butterflies in the stitching and a delicately beaded chandelier to illuminate the dining space.

 Fox Interiors
Mid-sized mid-century modern u-shaped cement tile floor and gray floor enclosed dining room photo in Minneapolis with an undermount sink, flat-panel cabinets, medium tone wood cabinets, quartz countertops, white backsplash, cement tile backsplash, stainless steel appliances, no island and black countertops
Find the right local pro for your project

 Lovitt By Design, LLC
Inspiration for a mid-sized transitional medium tone wood floor and brown floor kitchen/dining room combo remodel with gray walls and no fireplace

 Twilight Artistry
Example of a classic light wood floor dining room design in New York with white walls

 Medallion Cabinetry
Inspiration for a large contemporary single-wall medium tone wood floor and beige floor eat-in kitchen remodel in Minneapolis with a double-bowl sink, flat-panel cabinets, distressed cabinets, quartz countertops, blue backsplash, subway tile backsplash, stainless steel appliances, an island and white countertops

 erik kitchen design
Absolutely stunning warm wood contemporary kitchen featuring full mirrored tile back splash focal point.
Expansive layout with loads of pantry storage and counter top work space. Separate hidden breakfast bar and dinette server.

Sponsored
Columbus, OH

Hope Restoration & General Contracting
Columbus Design-Build, Kitchen & Bath Remodeling, Historic Renovations

 Village Home Stores
Custom Amish-built cabinetry in a combination of Rustic Alder, White, and Gray painted finishes. Open concept kitchen with large island, dinette, hutch, and wetbar. Nearby laundry, mudroom, powder room, dining and living rooms also get a new look. Cambria Brittanicca Warm quartz and KitchenAid appliances also featured. Quad Cities area remodel from start to finish by Village Home Stores.
 Village Home Stores
Custom Amish-built cabinetry in a combination of Rustic Alder, White, and Gray painted finishes. Open concept kitchen with large island, dinette, hutch, and wetbar. Nearby laundry, mudroom, powder room, dining and living rooms also get a new look. Cambria Brittanicca Warm quartz and KitchenAid appliances also featured. Quad Cities area remodel from start to finish by Village Home Stores.
 Village Home Stores
Custom Amish-built cabinetry in a combination of Rustic Alder, White, and Gray painted finishes. Open concept kitchen with large island, dinette, hutch, and wetbar. Nearby laundry, mudroom, powder room, dining and living rooms also get a new look. Cambria Brittanicca Warm quartz and KitchenAid appliances also featured. Quad Cities area remodel from start to finish by Village Home Stores.


 Village Home Stores
Custom Amish-built cabinetry in a combination of Rustic Alder, White, and Gray painted finishes. Open concept kitchen with large island, dinette, hutch, and wetbar. Nearby laundry, mudroom, powder room, dining and living rooms also get a new look. Cambria Brittanicca Warm quartz and KitchenAid appliances also featured. Quad Cities area remodel from start to finish by Village Home Stores.
 Village Home Stores
Custom Amish-built cabinetry in a combination of Rustic Alder, White, and Gray painted finishes. Open concept kitchen with large island, dinette, hutch, and wetbar. Nearby laundry, mudroom, powder room, dining and living rooms also get a new look. Cambria Brittanicca Warm quartz and KitchenAid appliances also featured. Quad Cities area remodel from start to finish by Village Home Stores.
Sponsored
Columbus, OH
Hope Restoration & General Contracting
Columbus Design-Build, Kitchen & Bath Remodeling, Historic Renovations
 Village Home Stores
Custom Amish-built cabinetry in a combination of Rustic Alder, White, and Gray painted finishes. Open concept kitchen with large island, dinette, hutch, and wetbar. Nearby laundry, mudroom, powder room, dining and living rooms also get a new look. Cambria Brittanicca Warm quartz and KitchenAid appliances also featured. Quad Cities area remodel from start to finish by Village Home Stores.
 Village Home Stores
Custom Amish-built cabinetry in a combination of Rustic Alder, White, and Gray painted finishes. Open concept kitchen with large island, dinette, hutch, and wetbar. Nearby laundry, mudroom, powder room, dining and living rooms also get a new look. Cambria Brittanicca Warm quartz and KitchenAid appliances also featured. Quad Cities area remodel from start to finish by Village Home Stores.


 Karin Lameijer Re-design and Decorating
karin Lameijer
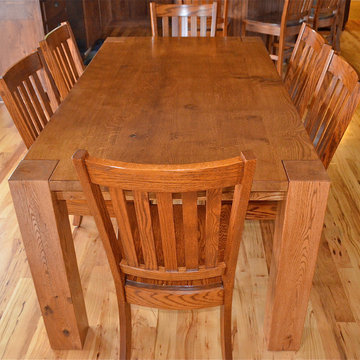
Trendy linoleum floor dining room photo in Sacramento with gray walls
Trendy linoleum floor dining room photo in Sacramento with gray walls

 A Moon, LLC.
Dinette directly off of the formal living space and kitchen.
Mid-sized transitional dark wood floor great room photo in Denver with gray walls and no fireplace
Mid-sized transitional dark wood floor great room photo in Denver with gray walls and no fireplace


 Sonia Sudan Interiors
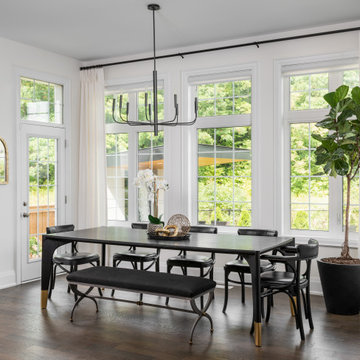
A beautiful kitchen dinette area overlooking the beautifully landscaped yard
Large transitional single-wall medium tone wood floor and brown floor kitchen/dining room combo photo in Toronto with an undermount sink, shaker cabinets, gray cabinets, quartz countertops, white backsplash, quartz backsplash, paneled appliances, an island and white countertops
Large transitional single-wall medium tone wood floor and brown floor kitchen/dining room combo photo in Toronto with an undermount sink, shaker cabinets, gray cabinets, quartz countertops, white backsplash, quartz backsplash, paneled appliances, an island and white countertops
143