
Search results for "Dinette" in Home Design Ideas

 Village Home Stores
Custom Amish-built cabinetry in a combination of Rustic Alder, White, and Gray painted finishes. Open concept kitchen with large island, dinette, hutch, and wetbar. Nearby laundry, mudroom, powder room, dining and living rooms also get a new look. Cambria Brittanicca Warm quartz and KitchenAid appliances also featured. Quad Cities area remodel from start to finish by Village Home Stores.

 Kingdom Home Builders
Example of a large trendy l-shaped dark wood floor and brown floor open concept kitchen design in Cleveland with a farmhouse sink, beaded inset cabinets, white cabinets, quartz countertops, gray backsplash, glass tile backsplash, stainless steel appliances, an island and white countertops

 A Moon, LLC.
Dinette directly off of the formal living space and kitchen.
Great room - mid-sized transitional dark wood floor great room idea in Denver with gray walls and no fireplace
Great room - mid-sized transitional dark wood floor great room idea in Denver with gray walls and no fireplace
Find the right local pro for your project


 Blenker Construction
Inspiration for a small contemporary laminate floor and gray floor kitchen/dining room combo remodel with beige walls

 Excel Remodeling
Another beautiful kitchen from Excel's Brian Miller.
Example of a large transitional u-shaped medium tone wood floor and brown floor eat-in kitchen design with beaded inset cabinets, medium tone wood cabinets, granite countertops, beige backsplash, mosaic tile backsplash, stainless steel appliances, an island and an undermount sink
Example of a large transitional u-shaped medium tone wood floor and brown floor eat-in kitchen design with beaded inset cabinets, medium tone wood cabinets, granite countertops, beige backsplash, mosaic tile backsplash, stainless steel appliances, an island and an undermount sink

 Deanna's Interior Designs
Bob Graham, Jr. Photography
Mid-sized elegant l-shaped porcelain tile kitchen/dining room combo photo in Philadelphia with an undermount sink, raised-panel cabinets, white cabinets, quartz countertops, beige backsplash, stone tile backsplash, stainless steel appliances and no island
Mid-sized elegant l-shaped porcelain tile kitchen/dining room combo photo in Philadelphia with an undermount sink, raised-panel cabinets, white cabinets, quartz countertops, beige backsplash, stone tile backsplash, stainless steel appliances and no island

Sponsored
Columbus, OH

Hope Restoration & General Contracting
Columbus Design-Build, Kitchen & Bath Remodeling, Historic Renovations

 Design Fixation [Faith Provencher]
Photo: Design Fixation © 2016 Houzz
Example of a cottage chic living room design in Boston
Example of a cottage chic living room design in Boston

 Walker Coen Lorentzen Architects
Inspiration for a huge rustic formal and open concept medium tone wood floor and brown floor living room remodel in Cedar Rapids with white walls, a standard fireplace, a stone fireplace and no tv


 Lewis & Associates Designs, llc
Sweet casual dining or game playing in this little dinette area
Inspiration for a small transitional vinyl floor and brown floor kitchen/dining room combo remodel with white walls
Inspiration for a small transitional vinyl floor and brown floor kitchen/dining room combo remodel with white walls

 User
Salt Water Fish Tank Dividing This Dinette From Sunroom in A Luxury Custom Home Located in Northern Illinois. We Are a Custom Home Builder & Remodeler and Can Handle All of Your Custom Projects. Located in Geneva IL. Southampton Services Northern and Western Suburbs of Chicago.
Paul Schlisman Photography Courtesy of Southampton Builders LLC


Sponsored
Columbus, OH
Hope Restoration & General Contracting
Columbus Design-Build, Kitchen & Bath Remodeling, Historic Renovations

 Steamboat Interiors, Corp.
Western accents around a built in bar, dinette and leather sofa make this a fun family room.
Family room - large rustic open concept carpeted and beige floor family room idea in Denver with a bar, beige walls and no fireplace
Family room - large rustic open concept carpeted and beige floor family room idea in Denver with a bar, beige walls and no fireplace

 Iverson Homes
Craftsman style home with cozy dinette area features Hickory hardwood flooring and large window
Example of a mid-sized arts and crafts light wood floor great room design in Minneapolis with beige walls
Example of a mid-sized arts and crafts light wood floor great room design in Minneapolis with beige walls
 Murphy Bros. Design | Build | Remodel
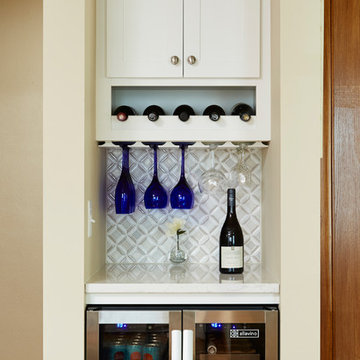
Pantry/beverage center added into area where wall was removed to expand kitchen/dinette footprint.
Example of a mid-sized trendy home design design in Minneapolis
Example of a mid-sized trendy home design design in Minneapolis

 Highland Builders LLC
Character grade hickory hardwood floors anchor the white painted inset flat panel cabinetry in this transitional kitchen. The brushed granite in the India Copper Brown color warms the room along with the glass front upper cabinets over the wet bar for entertaining. Stainless steal faucets and appliances streamline the total look of elegance.
(Ryan Hainey)

 Anastasia Design Group
Inspiration for a mid-sized medium tone wood floor and brown floor living room remodel in Jacksonville with white walls and a wood fireplace surround
 Executive Developers, LLC
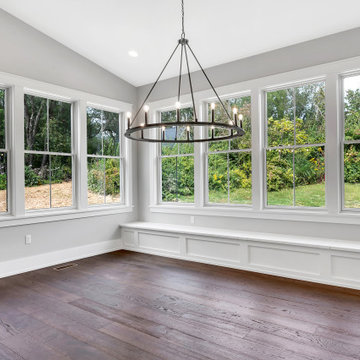
Sunroom off of kitchen
Sunroom - large cottage dark wood floor and brown floor sunroom idea with a standard ceiling
Sunroom - large cottage dark wood floor and brown floor sunroom idea with a standard ceiling
 Struthers Dias Architects
Photography by: Sean Poreda
Inspiration for a timeless dining room remodel in San Francisco
Inspiration for a timeless dining room remodel in San Francisco
147