
Search results for "Dinette" in Home Design Ideas

 Nelson de Leon/Locus Architecture Inc.
Carlos Morales
Inspiration for a mid-sized eclectic galley marble floor and white floor open concept kitchen remodel in Miami with flat-panel cabinets, marble countertops, an island, light wood cabinets and gray backsplash
Inspiration for a mid-sized eclectic galley marble floor and white floor open concept kitchen remodel in Miami with flat-panel cabinets, marble countertops, an island, light wood cabinets and gray backsplash

 Pascal Liguori & Son
Family Room
Family room - mid-sized coastal loft-style porcelain tile and beige floor family room idea with beige walls, no fireplace and a wall-mounted tv
Family room - mid-sized coastal loft-style porcelain tile and beige floor family room idea with beige walls, no fireplace and a wall-mounted tv

 NuPath Homes
Enjoy the open concept and connected spaces in the Cypress.
Kitchen - modern kitchen idea in Milwaukee
Kitchen - modern kitchen idea in Milwaukee
Find the right local pro for your project

 Hillcrest Builders
Size: 2,722 ft.
Plan Type: Single Family
Bedrooms: 3-4
Bath- Full: 2
Garages: 3
Features:
Large Great Room, Dinette, Kitchen
Large 6' Wide Covered Front Porch & 8' Wide Rear Porch
Master Bedroom With Tray Ceiling
Opt. Domed Ceiling In Living Room


 Ethan Allen Tampa Bay
Example of a beach style light wood floor dining room design in Tampa with beige walls

Dining room - transitional medium tone wood floor and brown floor dining room idea in Seattle with beige walls

Sponsored
Columbus, OH

Hope Restoration & General Contracting
Columbus Design-Build, Kitchen & Bath Remodeling, Historic Renovations

 Duke Homes, Inc.
Custom designed and built by Duke Homes.
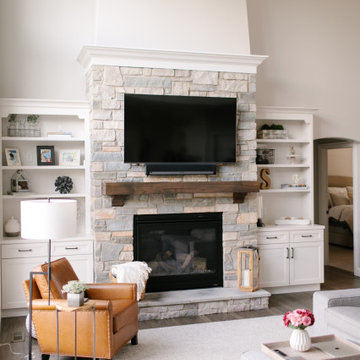
Arts and crafts open concept medium tone wood floor living room photo in Indianapolis with gray walls and a stone fireplace
Arts and crafts open concept medium tone wood floor living room photo in Indianapolis with gray walls and a stone fireplace

 Seaside Builders Of Delray Beach, Florida
Eat-in kitchen - huge l-shaped light wood floor and beige floor eat-in kitchen idea in Miami with an undermount sink, shaker cabinets, beige backsplash, stainless steel appliances, an island and white countertops


 JayMarc Homes
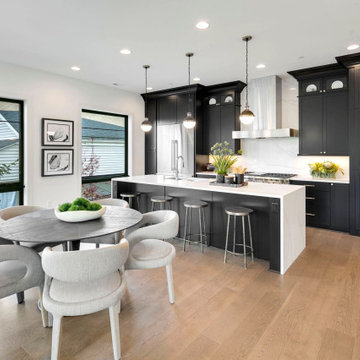
Inspiration for a mid-sized country galley medium tone wood floor enclosed kitchen remodel in Seattle with recessed-panel cabinets, black cabinets, marble countertops, white backsplash, marble backsplash, stainless steel appliances, an island and white countertops

 Woolems Luxury Builders
Kitchen
Example of a mid-sized trendy single-wall light wood floor and beige floor open concept kitchen design with an undermount sink, flat-panel cabinets, white cabinets, solid surface countertops, white backsplash, paneled appliances, an island and white countertops
Example of a mid-sized trendy single-wall light wood floor and beige floor open concept kitchen design with an undermount sink, flat-panel cabinets, white cabinets, solid surface countertops, white backsplash, paneled appliances, an island and white countertops
 Pascal Liguori & Son
Home Bar
Inspiration for a mid-sized coastal u-shaped porcelain tile and beige floor seated home bar remodel with an undermount sink, recessed-panel cabinets, medium tone wood cabinets, granite countertops and multicolored countertops
Inspiration for a mid-sized coastal u-shaped porcelain tile and beige floor seated home bar remodel with an undermount sink, recessed-panel cabinets, medium tone wood cabinets, granite countertops and multicolored countertops
Sponsored
Columbus, OH
Hope Restoration & General Contracting
Columbus Design-Build, Kitchen & Bath Remodeling, Historic Renovations


 Brian Ross Luxury Real Estate Broker Associate
Living
Inspiration for a mid-sized transitional formal and open concept porcelain tile and brown floor living room remodel in Miami with beige walls and a wall-mounted tv
Inspiration for a mid-sized transitional formal and open concept porcelain tile and brown floor living room remodel in Miami with beige walls and a wall-mounted tv


 Designers Point
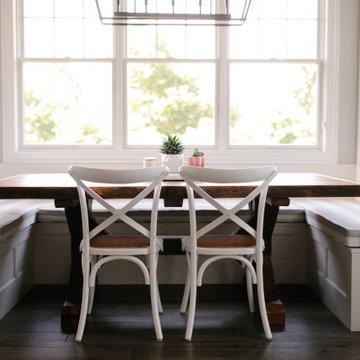
The custom dinette table has matching countertop material for continuity & durability.
Photos By: Visual Memories Photography
Inspiration for a mid-sized transitional u-shaped medium tone wood floor eat-in kitchen remodel in Chicago with a farmhouse sink, recessed-panel cabinets, white cabinets, quartz countertops, white backsplash, marble backsplash, stainless steel appliances and two islands
Inspiration for a mid-sized transitional u-shaped medium tone wood floor eat-in kitchen remodel in Chicago with a farmhouse sink, recessed-panel cabinets, white cabinets, quartz countertops, white backsplash, marble backsplash, stainless steel appliances and two islands


177