
Search results for "Dinette" in Home Design Ideas

 NuPath Homes
Enjoy preparing a family meal on this over-sized island.
Kitchen - modern kitchen idea in Milwaukee
Kitchen - modern kitchen idea in Milwaukee
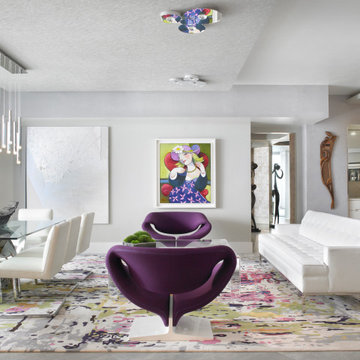


 Frank Shirley Architects
Photo Credit to Randy O'Rourke
Inspiration for a timeless medium tone wood floor wet bar remodel in Boston with an undermount sink, beaded inset cabinets and medium tone wood cabinets
Inspiration for a timeless medium tone wood floor wet bar remodel in Boston with an undermount sink, beaded inset cabinets and medium tone wood cabinets
Find the right local pro for your project
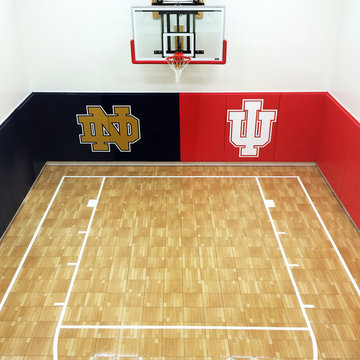


 Pascal Liguori & Son
Kitchen
Example of a mid-sized minimalist single-wall porcelain tile and beige floor open concept kitchen design with an undermount sink, recessed-panel cabinets, dark wood cabinets, marble countertops, green backsplash, porcelain backsplash, stainless steel appliances, an island and multicolored countertops
Example of a mid-sized minimalist single-wall porcelain tile and beige floor open concept kitchen design with an undermount sink, recessed-panel cabinets, dark wood cabinets, marble countertops, green backsplash, porcelain backsplash, stainless steel appliances, an island and multicolored countertops


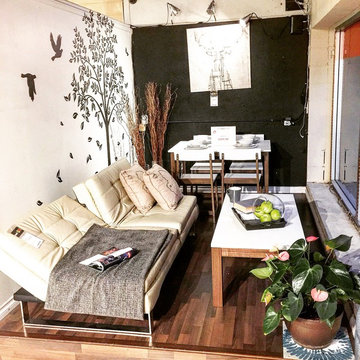
 modGSI Furniture
If you are owning a condo, We have some good ideas for you. A sofa bed is always a good one .The Alfie Click Clack Sofa has multiple positions for unique comfort and it is easy to convert to a bed in case you have overnight company.
You can combine it with a coffee table with look of a natural wood finish, it will warm up your living space!
Don't forget to place a dining table . This Tribeca set includes a table and 4 chairs to fully complete your living area with all the utilities you need!

Sponsored
Columbus, OH

Hope Restoration & General Contracting
Columbus Design-Build, Kitchen & Bath Remodeling, Historic Renovations

 Creative Window Treatments
Custom Black and white sheers with black solid fabric border and custom black fabric tiebacks enhance this stunning view from this dining space on two sliding glass doors.

 Vanguard Studio Inc.
Fine Focus Photography
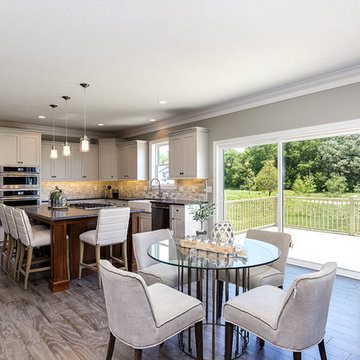
Transitional l-shaped dark wood floor kitchen photo in Austin with an undermount sink, shaker cabinets, white cabinets, beige backsplash, stone tile backsplash, stainless steel appliances and an island
Transitional l-shaped dark wood floor kitchen photo in Austin with an undermount sink, shaker cabinets, white cabinets, beige backsplash, stone tile backsplash, stainless steel appliances and an island

 Crown Woodworking Corp
Large trendy galley travertine floor and beige floor eat-in kitchen photo in New York with an undermount sink, recessed-panel cabinets, quartz countertops, stainless steel appliances, an island, beige cabinets, white backsplash, porcelain backsplash and gray countertops

 Gonyea Custom Homes
This sunroom is set up like a casual garden cafe. It could also be used as a dinette, playroom, or home office. Photography by Spacecrafting
Sunroom - large transitional sunroom idea in Minneapolis
Sunroom - large transitional sunroom idea in Minneapolis

 SCD - Design & Construction
Living room & Dining room redesign by SCD Design and Construction. SCD helps in handpicking every single thing so your home to reflect who you are, from the crystal chandelier, to the special made painting, and even all the seating are specifically selected to suit our clients best. Take your lifestyle to new heights with SCD Design & Construction.

 Charles Taylor Interior Design
Inspiration for a transitional medium tone wood floor dining room remodel in San Diego with beige walls
Sponsored
Columbus, OH
Hope Restoration & General Contracting
Columbus Design-Build, Kitchen & Bath Remodeling, Historic Renovations


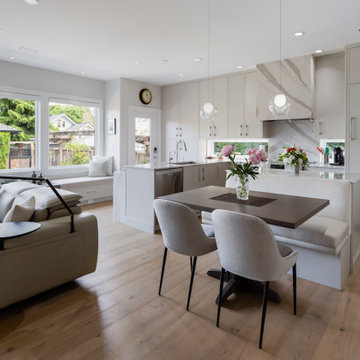
 Top Shelf Design
Inspiration for a small transitional l-shaped medium tone wood floor and brown floor open concept kitchen remodel in Vancouver with an undermount sink, flat-panel cabinets, gray cabinets, quartz countertops, beige backsplash, stone slab backsplash, paneled appliances, a peninsula and beige countertops




178