
Search results for "Dinette" in Home Design Ideas

 Bella Custom Homes
Mark Teskey
Example of a large classic formal and open concept dark wood floor living room design in Minneapolis with gray walls, a wood stove, a stone fireplace and a media wall
Example of a large classic formal and open concept dark wood floor living room design in Minneapolis with gray walls, a wood stove, a stone fireplace and a media wall

 User
Photo Credit Novelli PhotoDesign
Inspiration for a transitional dining room remodel in Chicago with gray walls
Inspiration for a transitional dining room remodel in Chicago with gray walls

 Gonyea Custom Homes
New floor to ceiling cabinets with lighted display cases add lots of storage.
Photography by Spacecrafting
Large transitional ceramic tile eat-in kitchen photo in Minneapolis with an undermount sink, shaker cabinets, white cabinets, quartz countertops, beige backsplash, ceramic backsplash, stainless steel appliances and a peninsula
Large transitional ceramic tile eat-in kitchen photo in Minneapolis with an undermount sink, shaker cabinets, white cabinets, quartz countertops, beige backsplash, ceramic backsplash, stainless steel appliances and a peninsula
Find the right local pro for your project


 Sterling Renovations
Inspiration for a large timeless porcelain tile and white floor eat-in kitchen remodel in Dallas with a farmhouse sink, white cabinets, granite countertops, white backsplash, ceramic backsplash, stainless steel appliances and an island



Sponsored
Columbus, OH

Hope Restoration & General Contracting
Columbus Design-Build, Kitchen & Bath Remodeling, Historic Renovations
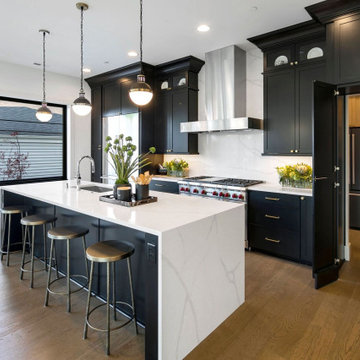
 JayMarc Homes
Inspiration for a mid-sized cottage galley medium tone wood floor enclosed kitchen remodel in Seattle with a double-bowl sink, recessed-panel cabinets, black cabinets, marble countertops, white backsplash, marble backsplash, stainless steel appliances, an island and white countertops

 Roland Builder, Inc.
Alan Wycheck Photography
The kitchen features painted cabinetry, grand 8" island, granite countertops and GE Cafe Slate appliances.
Inspiration for a mid-sized craftsman l-shaped medium tone wood floor and multicolored floor open concept kitchen remodel with a farmhouse sink, recessed-panel cabinets, gray cabinets, granite countertops, gray backsplash, ceramic backsplash, stainless steel appliances, an island and multicolored countertops
Inspiration for a mid-sized craftsman l-shaped medium tone wood floor and multicolored floor open concept kitchen remodel with a farmhouse sink, recessed-panel cabinets, gray cabinets, granite countertops, gray backsplash, ceramic backsplash, stainless steel appliances, an island and multicolored countertops


 User
Dinette area in kitchen. Clean and beautiful.
Eat-in kitchen - large transitional l-shaped eat-in kitchen idea in Baltimore with recessed-panel cabinets, quartz countertops, multicolored backsplash, stainless steel appliances and an island
Eat-in kitchen - large transitional l-shaped eat-in kitchen idea in Baltimore with recessed-panel cabinets, quartz countertops, multicolored backsplash, stainless steel appliances and an island
 Struthers Dias Architects
Photography by: Sean Poreda
Example of a trendy family room design in San Francisco
Example of a trendy family room design in San Francisco

 HW Interiors
Example of a mid-sized transitional dark wood floor and brown floor kitchen/dining room combo design in Miami with gray walls and no fireplace
Sponsored
Columbus, OH
Hope Restoration & General Contracting
Columbus Design-Build, Kitchen & Bath Remodeling, Historic Renovations

 Callen
The new kitchen is lined with cherry cabinetry and a large 8-ft x 4-ft. island includes a beverage center and room for seating, supplementing the dinette seating. A pleasing contrast to the cherry was the island’s white varnish tint.
Photographer: Mark Heffron


 Gonyea Custom Homes
Great room combines kitchen, living room, and dinette.
Photography by Spacecrafting
Large formal and open concept carpeted living room photo in Minneapolis with gray walls, a standard fireplace, a stone fireplace and a media wall
Large formal and open concept carpeted living room photo in Minneapolis with gray walls, a standard fireplace, a stone fireplace and a media wall

 R / G Photography
Roberto Garcia Photography
1960s medium tone wood floor and brown floor enclosed dining room photo in Bilbao with brown walls
1960s medium tone wood floor and brown floor enclosed dining room photo in Bilbao with brown walls
 Gonyea Custom Homes
Classic and traditional detailing in the Shaker cabinets and the farmhouse sink.
Photography by Spacecrafting
Inspiration for a large transitional single-wall medium tone wood floor eat-in kitchen remodel in Minneapolis with a farmhouse sink, shaker cabinets, green cabinets, white backsplash, ceramic backsplash, stainless steel appliances and an island
Inspiration for a large transitional single-wall medium tone wood floor eat-in kitchen remodel in Minneapolis with a farmhouse sink, shaker cabinets, green cabinets, white backsplash, ceramic backsplash, stainless steel appliances and an island
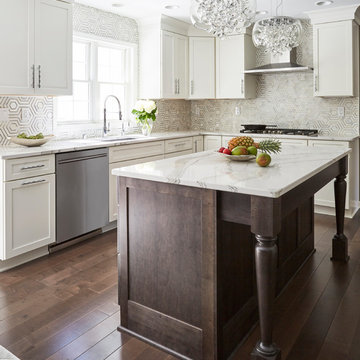
 Design Tech Remodeling
Dinette Fixture: Artcraft Chrome Blossom 25 LED lights, 24" high, 25.5" wide chrome and glass
Island Pendants: MODERN CRYSTAL FLOWERS LED PENDANT SKU PE17157
Backsplash Tile: AKDO Ethered Nova Carrara Bella (H) with Stainless Steel
Countertops: Cambria Brittanica
In the remodeled kitchen, the cooktop is positioned closer to the sink to provide an efficient work triangle. The decorative chimney hood and marble and stainless inset backsplash create a stunning focal point. GE Monogram appliances provide this avid cook with a chef style kitchen. Replacing their pantry closet area with new pantry cabinets with rollout shelves allow for increased functionality. The crisp, clean look of the custom white Medallion cabinets pop against the dark Pewter Maple hardwood floors. Chosen for its timeless appearance, the organic design on the countertops contrasts the geometric marble backsplash tile, and the crystal dinette and pendant lights add sparkle and sophistication to the room. This kitchen is now a contemporary, family-friendly, entertainment space.

 Reier Construction
A cozy dinette area with plenty of storage drawers.
Kitchen - mid-century modern kitchen idea in Seattle with flat-panel cabinets and an island
Kitchen - mid-century modern kitchen idea in Seattle with flat-panel cabinets and an island
176