
Search results for "Dinette" in Home Design Ideas

 l u g o : d e s i g n
PL : r e s i d e n t i a l d e s i g n
Example of a mid-sized eclectic open concept dark wood floor and brown floor home theater design in Sacramento with black walls
Example of a mid-sized eclectic open concept dark wood floor and brown floor home theater design in Sacramento with black walls
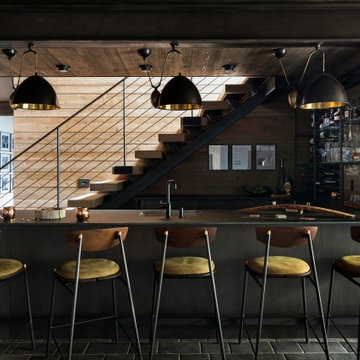
 Mårka Architecture
Game room - rustic open concept ceramic tile game room idea in Minneapolis with a wall-mounted tv

 Arc Stone & Tile
submitted by Lapis Design & Construction, fabricators & Installers for this project. Soda Light Blue semi precious stone slab.
Arc Stone & Tile
arc stone & tile
Find the right local pro for your project
 Laplante Construction Inc.
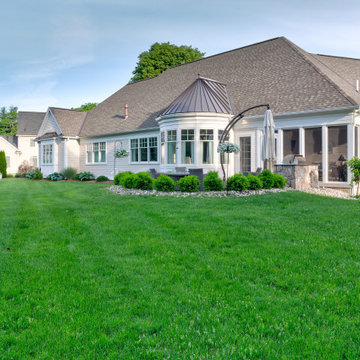
The focal point of the back of the home is the abutting octagon windows of the dinette with a standing seam faceted metal roof. A screened porch is off the patio made of granite stone pavers by Ondrick Natural Earth, and includes a built-in outdoor grill with stone veneer by Wolfe.
The windows are cottage style from the Pella "Lifestyle Series," and the master bath features a captain's window with recessed panel trim and a standing seam metal roof.
 Color Zen
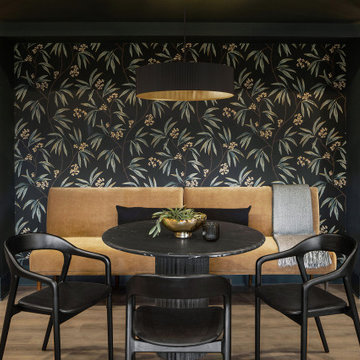
Moody, modern lower level build out. Includes a lounge area, bar, bathroom, workout room and dinette. Bold design style that feels a little boutique-like. Wallpaper, terrazzo, sconces, dark paint colors.
 Four Seasons Log Homes
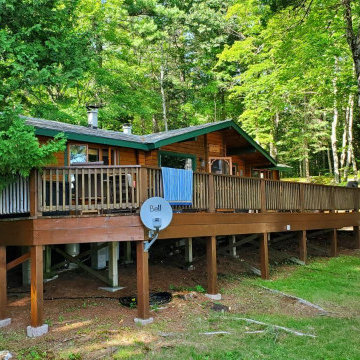
A vacation chalet with a marvelous terrace is a variation of the Muskokan design.
Example of a mid-sized classic home design design
Example of a mid-sized classic home design design
 Village Home Stores
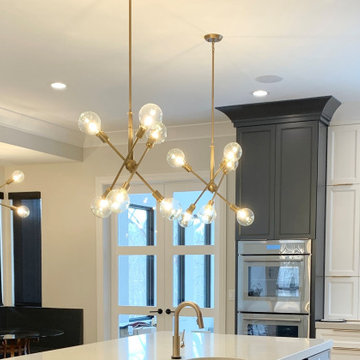
Custom Amish-built cabinetry in painted Super White and Iron Ore paints paired with Q Quartz Carrera Caldia countertops with full height backsplash and 2 1/2" thick edge. MidCentury Modern style Aged Brass Kichler Armstrong series lighting above dinette and two kitchen islands.

Sponsored
Columbus, OH

Hope Restoration & General Contracting
Columbus Design-Build, Kitchen & Bath Remodeling, Historic Renovations

 Dream Finders Homes
Example of a beach style light wood floor and beige floor great room design in Jacksonville with gray walls
 Whitney Design Studios
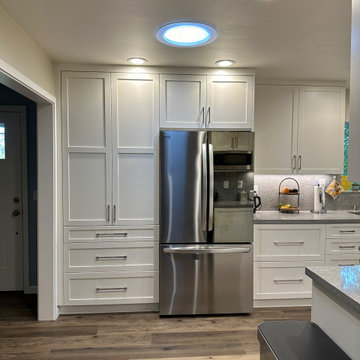
This bright and light kitchen project required us extending the kitchen into the dinette area and removing a window to get a better flow. Luckily there were 3 large windows, so we decided removing one wouldn't significantly decrease the amount of natural light. It was a good trade for form and function. The refrigerator and pantry cabinets now occupy the previous dinette & 3rd window space. We were able to increase the work surfaces to create a much more useable kitchen that fit all the necessities and even had room for extra. We added pull outs and functional accessories to make it an easy to use space. We supplemented the natural light with a solar tube and plenty of installed light with 2 sizes of adjustable output and temperature LED ceiling cans for layers of light.
 Demlang Builders
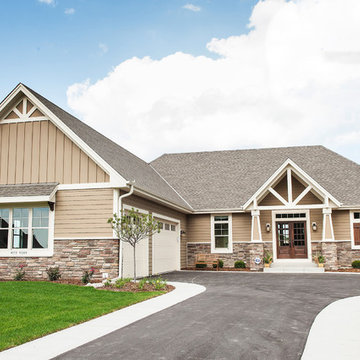
The Brooklyn is a perfectly designed 2,235 sq ft split bedroom ranch complete with the amenities today’s buyers are looking for. With its craftsman flair, the Brooklyn features exceptional architectural detail including a stone façade and an abundance of windows that accentuate the beauty of this exquisite design.
A gracious double door entrance draws you into the center of the home where the 10’ high ceilings of the great room, kitchen and dinette blend beautifully to create this open concept design. The kitchen boasts an oversized working island with quartz counter tops and a curved soffit mimicking the island, which features pendant lighting. Additional features include an abundance of antique white, painted maple cabinetry with chocolate glazing, unique arches, glass/stone tile backsplash and spacious walk-in pantry, all of which complete this gourmet kitchen. Our home office, located off the dinette with specialty rolling barn doors for privacy sums up this perfect design.
The master suite showcases such amenities as large windows, a private entrance to the attached covered screen porch and a generously sized walk-in closet with custom closet organizers. A functional master bath has a walk-in tile shower, with private staging area, dual vanities, total Kohler bathroom fixtures and separate toilet alcove.
The Brooklyn is complete with two spacious bedrooms separated by a Jack and Jill bath, separate laundry room, mud room with bench and powder room conveniently located off the 3 car garage entrance. Everything an active family will ever need.

 CROSBY STUDIOS
Inspiration for a mid-sized scandinavian single-wall concrete floor and beige floor enclosed kitchen remodel in New York with an integrated sink, flat-panel cabinets, red cabinets and no island

 Eurodale Developments Inc
This great room was once a bisected dining room, small family room, tight kitchen and dinette. Now completely open, hidden is a myriad of steel beams, ductwork and large glass doors which provide access to and a view of the ravine in the rear yard. The kitchen island provides ample casual seating and a buffer from the work space of the kitchen for the family room.
Photography by Andrew Snow.


Sponsored
Columbus, OH
Hope Restoration & General Contracting
Columbus Design-Build, Kitchen & Bath Remodeling, Historic Renovations


 Tower Design Studio, ASID LEED AP
Photographed by Tower Design Studio
Inspiration for a mid-sized mediterranean terra-cotta tile kitchen/dining room combo remodel in San Francisco with blue walls
Inspiration for a mid-sized mediterranean terra-cotta tile kitchen/dining room combo remodel in San Francisco with blue walls

 Ilene Wetson Art & Design, Inc
A glamorous dressing room/closet with faux-painted walls, a storage island, custom built-in shoe closet, antique mirrored vanity, art deco chandelier, and soft roman shade.

 Tri State Kitchens
Mirror tile back splash adds so much glam to this dark and moody Brooklyn kitchen! Mix of dark stained cabinets with painted island and pantries, makes this space warm and inviting.
 Tri State Kitchens
Mirror tile back splash adds so much glam to this dark and moody Brooklyn kitchen! Mix of dark stained cabinets with painted island and pantries, makes this space warm and inviting.

 Vesta Design Studio, LLC
EMR Photography
Mid-sized transitional dark wood floor and brown floor kitchen photo in Denver with recessed-panel cabinets, quartzite countertops, white backsplash, stainless steel appliances, an island, white countertops and beige cabinets
Mid-sized transitional dark wood floor and brown floor kitchen photo in Denver with recessed-panel cabinets, quartzite countertops, white backsplash, stainless steel appliances, an island, white countertops and beige cabinets

 Beechen & Dill Homes
A custom home builder in Chicago's western suburbs, Summit Signature Homes, ushers in a new era of residential construction. With an eye on superb design and value, industry-leading practices and superior customer service, Summit stands alone. Custom-built homes in Clarendon Hills, Hinsdale, Western Springs, and other western suburbs.
237