
Search results for "Dinette" in Home Design Ideas


 Village Home Stores
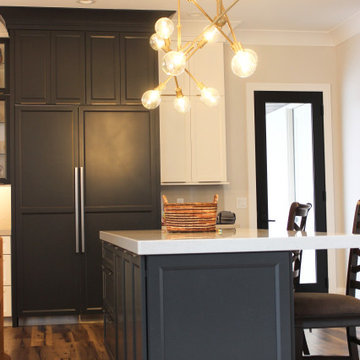
Custom Amish-built cabinetry in painted Super White and Iron Ore paints paired with Q Quartz Carrera Caldia countertops with full height backsplash and 2 1/2" thick edge. MidCentury Modern style Aged Brass Kichler Armstrong series lighting above dinette and two kitchen islands.

 MyHome Renovation Experts
Kitchen Renovation & Remodel
Enclosed kitchen - small contemporary single-wall ceramic tile enclosed kitchen idea in New York with a single-bowl sink, flat-panel cabinets, medium tone wood cabinets, quartz countertops, orange backsplash, stainless steel appliances and no island
Enclosed kitchen - small contemporary single-wall ceramic tile enclosed kitchen idea in New York with a single-bowl sink, flat-panel cabinets, medium tone wood cabinets, quartz countertops, orange backsplash, stainless steel appliances and no island
Find the right local pro for your project
 Fanstonefurniture
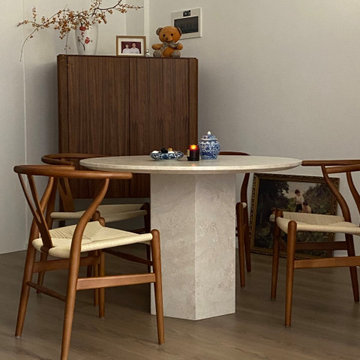
Indulge in elegance with our Natural Marble Neutral White Travertine Round Dining Table. Its round tabletop and hexagonal base exude sophistication. Crafted from premium travertine, this table enhances the restaurant ambiance, creating a warm and inviting atmosphere for memorable dining experiences.

 Electronic Lifestyle Associates (ela)
Mid-sized trendy open concept medium tone wood floor family room photo in Chicago with white walls
 Coyle Carpet One Floor & Home
If you love what you see and would like to know more about a manufacturer/color/style of a Floor & Home product used in this project, submit a product inquiry request here: bit.ly/_ProductInquiry
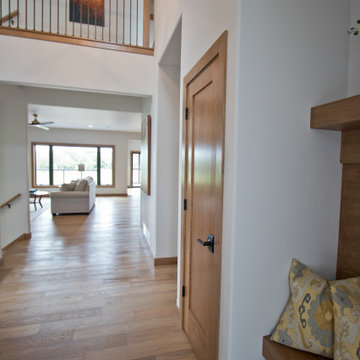
Floor & Home products supplied by Coyle Carpet One- Madison, WI • Products Supplied Include: White Oak Hardwood Floors (Great Room, Dinette, Kitchen, Hallways, Power Room, Foyer), Bathroom Floor Tile, Fireplace Tile, Kitchen Backsplash Tile, Laundry Room Sheet Vinyl, Entryway Luxury Vinyl Tile (LVT)



Sponsored
Columbus, OH

Hope Restoration & General Contracting
Columbus Design-Build, Kitchen & Bath Remodeling, Historic Renovations
 Classic Coach Works
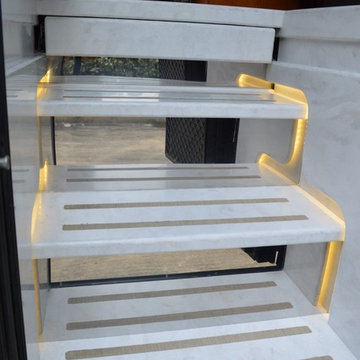
New Custom entry way with LED Lights, Stainless steel risers, & Infinity luxury vinyl inserts

 Demlang Builders
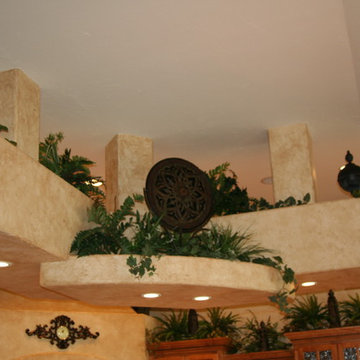
he heart of the Amber, its dramatic gourmet kitchen is our favorite space. With an abundance of birch cabinetry, an oversized grand island, unique distressed painted finish, spectacular hanging decorative soffit and a circular raised snack bar; it’s guaranteed to be an eye stopper. This gourmet kitchen anchoring the gathering room, dinette and parlor invites the entire family to congregate here. Having the perfect built in cooking niche allows the chef to participate in conversation while preparing meals. The unique design of this kitchen boasts of its quality, class and functionality. We at Demlang Builders feel this masterpiece is sure to be a winner.

 Renewal by Andersen Long Island
All new windows we installed in this cozy breakfast nook.
Double hung windows from Renewal by Andersen Long Island
Example of a small light wood floor and beige floor kitchen/dining room combo design in New York with beige walls
Example of a small light wood floor and beige floor kitchen/dining room combo design in New York with beige walls
 Electronic Lifestyle Associates (ela)
Inspiration for a mid-sized contemporary open concept medium tone wood floor family room remodel in Chicago with white walls
 Village Home Stores
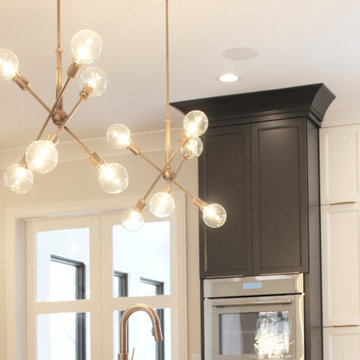
Custom Amish-built cabinetry in painted Super White and Iron Ore paints paired with Q Quartz Carrera Caldia countertops with full height backsplash and 2 1/2" thick edge. MidCentury Modern style Aged Brass Kichler Armstrong series lighting above dinette and two kitchen islands.
Sponsored
Columbus, OH
Hope Restoration & General Contracting
Columbus Design-Build, Kitchen & Bath Remodeling, Historic Renovations
 Village Home Stores
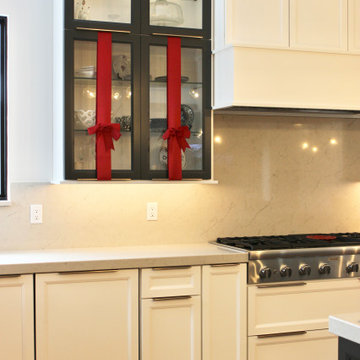
Custom Amish-built cabinetry in painted Super White and Iron Ore paints paired with Q Quartz Carrera Caldia countertops with full height backsplash and 2 1/2" thick edge. MidCentury Modern style Aged Brass Kichler Armstrong series lighting above dinette and two kitchen islands.

 Loft Kolasinski
Interior design: Loft Kolasński
Furniture design: Loft Kolasiński
Photos: Karolina Bąk
Example of a large danish light wood floor enclosed dining room design in Berlin with white walls
Example of a large danish light wood floor enclosed dining room design in Berlin with white walls


 User
Open concept kitchen - small traditional single-wall porcelain tile open concept kitchen idea in Louisville with an undermount sink, recessed-panel cabinets, white cabinets, granite countertops, black backsplash, stone tile backsplash and yellow walls

 Bennett Builders
A charming elevation is highlighted by a welcoming front porch with metal roof, decorative columns, and a mix of stone and shake siding. The two-story entry is flanked by the formal dining room, full bath and study, which could double as a fifth bedroom/guest suite. A spacious kitchen/dinette with large island transitions into the great room with two-story stone fireplace. Walk out the dinette to a large covered veranda with cedar ceilings to enjoy outdoor living. Custom-built cubbies/lockers greet you in the mud room. Upstairs, the master suite features a tray ceiling, adjoining sitting room, custom-tiled shower, bathtub, and two walk-in closets. Bedroom 2 has its own private bath, while Bedrooms 3 & 4 share a Jack-and-Jill bath. The second floor is completed by an upstairs laundry and a bonus loft area, overlooking the great room.

 ShelfGenie of Columbus
Organize your corner cabinets with ShelfGenie of Columbus' blind corner cabinet solution. We install pull out shelves in the corner section of the cabinet as well as the front of the cabinet. When the front shelf is extended, slide the corner shelf over to access the items stored there.

 Ward 5 Design
Open space concept great room. Featuring a wood dining table with white leather dining chairs. Living room area with black leather sofa and decorative area rug. Neutral colors complete the minimalist look.
233