
Search results for "Dinette" in Home Design Ideas

 User
ASID Design Excellence First Place Residential – Kitchen: Originally commissioned in 1977 by our clients, this residence was designed by renowned architect Donald Olsen whose life's work is thoroughly documented in the book
Donald Olsen: Architect of Habitable Abstractions. Michael Merrill Design Studio was approached three years ago to do a comprehensive rethinking of the structure, spaces and the exterior envelope.
We hope you will enjoy this preview of the greatly enlarged and updated kitchen and home office.

 OC Stone Decor Inc.
Mid-sized transitional freestanding desk white floor home office photo in Orange County with white walls and no fireplace

 Wisconsin Building Supply
Cabinets: Northern Classic Cabinets in Maple
Cabinet Finish: Ice White Paint
Flooring: Luxury Vinyl Tile
Island: Espresso stain on Hickory wood
Door Style: Lambeau
Countertops: Wilsonart high definition Winter Carnival
Find the right local pro for your project

 FermobUSA
Surprising Table and Flower Chairs by Fermob
Photography: Julie Ansiau for Fermob
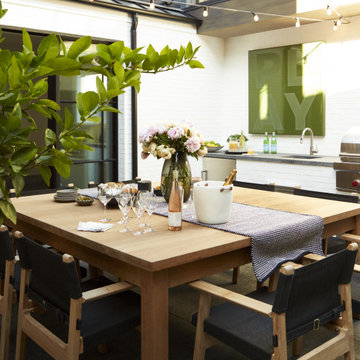
This is an example of a modern porch design in Atlanta.
This is an example of a modern porch design in Atlanta.

 Asher Custom Homes
© Scott Griggs Photography
Open concept kitchen - large contemporary galley medium tone wood floor and beige floor open concept kitchen idea in Denver with an undermount sink, flat-panel cabinets, medium tone wood cabinets, granite countertops, black backsplash, ceramic backsplash, paneled appliances, an island and white countertops
Open concept kitchen - large contemporary galley medium tone wood floor and beige floor open concept kitchen idea in Denver with an undermount sink, flat-panel cabinets, medium tone wood cabinets, granite countertops, black backsplash, ceramic backsplash, paneled appliances, an island and white countertops

 Breeze Giannasio Interiors
Stacey Zarin Goldberg
Example of a small classic sunroom design in DC Metro
Example of a small classic sunroom design in DC Metro


Sponsored
Columbus, OH

Hope Restoration & General Contracting
Columbus Design-Build, Kitchen & Bath Remodeling, Historic Renovations

 Mahle Design LLC
Brooklyn Heights Residence Dining Room
photography by Patrick Cline
Inspiration for a mid-sized contemporary light wood floor and beige floor kitchen/dining room combo remodel with gray walls
Inspiration for a mid-sized contemporary light wood floor and beige floor kitchen/dining room combo remodel with gray walls

 Martineau Homes
Inspiration for a large eclectic medium tone wood floor and brown floor breakfast nook remodel in Salt Lake City with white walls
 ILAD Architecture + Design
Example of a mid-sized trendy backyard stamped concrete and kidney-shaped lap patio design in Kansas City

 Design Tech Remodeling
The homeowner’s dream was a larger kitchen with additional storage and prep space, island, and improved lighting. Reallocating the underutilized formal dining room to make a larger kitchen provided these homeowners with a more functional kitchen for their lifestyle. The dining room window was eliminated to maximize storage and countertop space. A new three wide Pella casement window was added to provide symmetry and natural light to filter through. The Asian Walnut hardwood floor creates interest and balance to the rich cherry stained cabinetry. The large island provides storage and prep space and is the focal point in the room. The rich taupe and brown tones of Bianco Antico Granite complement the porcelain subway tile and jeweled tones of border tile. Task lighting is improved with can lights, three pendants, and a stunning dinette light in copper tones to enhance the ambiance in the space.

 Integrate Architecture & Planning
Jeff Amram Photography
Mid-sized trendy concrete floor sunroom photo in Portland with a skylight
Mid-sized trendy concrete floor sunroom photo in Portland with a skylight

 The Wiese Company
Overall shot of kitchen
Inspiration for a transitional galley eat-in kitchen remodel in Boston with an undermount sink, shaker cabinets, white cabinets, granite countertops, white backsplash and stainless steel appliances
Inspiration for a transitional galley eat-in kitchen remodel in Boston with an undermount sink, shaker cabinets, white cabinets, granite countertops, white backsplash and stainless steel appliances
Sponsored
Columbus, OH
Hope Restoration & General Contracting
Columbus Design-Build, Kitchen & Bath Remodeling, Historic Renovations

 Laqfoil Ltd.
The issues that annoyed the family in this condo are common to new condo units: Low ceilings covered with a popcorn finish, small rooms, low light in the bedrooms and living room, and no ceiling light fixtures. Concrete ceilings are not only difficult to drill into to install fixtures, installing wiring behind them for such fixtures is impossible. There are often conduits for building services embedded in the concrete along with structural steel reinforcements, so drilling without x-raying first is dangerous.
Laqfoil stretch ceiling provided a solution to all of these issues for this condo unit. A high gloss finish was chosen, as the reflections visually double the height of the space. Installing a stretch ceiling also naturally conceals the popcorn ceiling behind it, but in this case, was also used to conceal the wiring necessary to add ceiling lights in every room. The wiring was simply attached to the existing popcorn ceiling. Laqfoil stretch ceiling is supported around the perimeter only, by tracks, or profiles which are only about 0.75" thick. The ceiling membrane itself is less than one millimetre thick.
We also added a small vector graphic, printed in each corner of the living room ceiling, for a unique aesthetic effect.
We constructed a suspended bulkhead above the island and covered it with red high gloss membrane, to visually separate the kitchen and living room while keeping the design's open concept. This also provided a supporting structure for 3 mini chandelier pendant lights.
A red rose depicted on a black and white textured ground was chosen for the kitchen ceiling and applied using digital wide format printing technology, to tie the red, black and white colour scheme with the kitchen cabinets' texture.

 Erin Melkonian Designs
Waldon was a unique project, where 5,500 square feet of this private residence's interior was transformed to reflect the clients beautiful artistic style. Erin infused varied energy into each room, while cohesively connecting the spaces with a unified color palate and luxurious materials.

 W.L. Wyman Construction Company Inc.
1st Floor Living 3,077 Sq Ft
Dining Room, Library, Great Room, Kitchen, Dinette Area, Utility Room and Pantry
1 Bedroom, 1.5 Baths
Master Suite, Bathroom, Walk-in Closet
Foyer with Circlular Staircase
2nd Floor Living 670 Sq Ft
2 Bedrooms 2 Baths, Balcony, Storage Space
Front 2nd floor Outdoor Balcony 167 Sq Ft
Front & Rear Covered Porches 744 Sq Ft
Patio 420 Sq Ft
Rear 3 Car Garage 855 Sq Ft
Total 5,933 Sq Ft

 Renewal by Andersen Long Island
Traditional formal dining room in Bayport, Suffolk County, Long Island, NY has new double hung windows and a picture window with grilles that complement the traditional decor from Renewal by Andersen Long Island.




 Dave Fox Design Build Remodelers
Large Open Concept Kitchen - Rustic kitchen with booth seating, wall oven, large fridge and rangehood, double dishwasher, dark hardwood floors, exposed brick walls, exposed beams, and mudroom
239