
Search results for "Dinette" in Home Design Ideas


 LDK Custom Homes
This LDK custom dinette is bright and beautiful! From the views to the lighting, this room is full of custom designs and stunning features! What is your favorite feature of this room!?

 Nathan Taylor for Obelisk Home
Historical Renovation
Objective: The homeowners asked us to join the project after partial demo and construction was in full
swing. Their desire was to significantly enlarge and update the charming mid-century modern home to
meet the needs of their joined families and frequent social gatherings. It was critical though that the
expansion be seamless between old and new, where one feels as if the home “has always been this
way”.
Solution: We created spaces within rooms that allowed family to gather and socialize freely or allow for
private conversations. As constant entertainers, the couple wanted easier access to their favorite wines
than having to go to the basement cellar. A custom glass and stainless steel wine cellar was created
where bottles seem to float in the space between the dining room and kitchen area.
A nineteen foot long island dominates the great room as well as any social gathering where it is
generally spread from end to end with food and surrounded by friends and family.
Aside of the master suite, three oversized bedrooms each with a large en suite bath provide plenty of
space for kids returning from college and frequent visits from friends and family.
A neutral color palette was chosen throughout to bring warmth into the space but not fight with the
clients’ collections of art, antique rugs and furnishings. Soaring ceiling, windows and huge sliding doors
bring the naturalness of the large wooded lot inside while lots of natural wood and stone was used to
further complement the outdoors and their love of nature.
Outside, a large ground level fire-pit surrounded by comfortable chairs is another favorite gathering
spot.
Find the right local pro for your project


 Renewal by Andersen Long Island
This image clearly illustrates how the glass tabletop mirrors the effect of the nearly floor-to-ceiling wrap-around replacement picture windows in this kitchen, helping the natural light flow through from outdoors and illuminating deep into the kitchen area.

 Laplante Construction Inc.
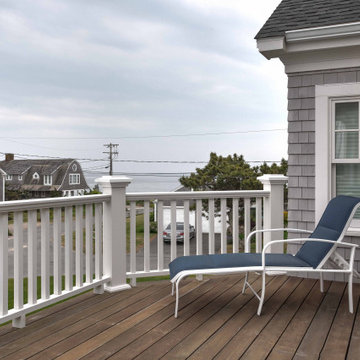
This oceanside family retreat features white cedar shingles with weathering stain on the entire exterior.
A standout feature is the mahogany deck above the first floor dinette. The deck is laid over a rubber roof. It is bordered by a composite railing system.
Both cottage style windows are from the Marvin Ultimate Series.
All trim on the home is Azek Cellular PVC.
Onion style lamps light the deck for nighttime enjoyment. Lighting by Connecticut Lighting Centers.
Architect: Andrew Reck, Oak Hill Architects

Sponsored
Columbus, OH

Hope Restoration & General Contracting
Columbus Design-Build, Kitchen & Bath Remodeling, Historic Renovations
 Renewal by Andersen Long Island
Bright and attractive dining area with all new wood interior windows we installed.
Wood windows from Renewal by Andersen Long Island
Inspiration for a mid-sized light wood floor and beige floor great room remodel in New York with beige walls
Inspiration for a mid-sized light wood floor and beige floor great room remodel in New York with beige walls

 Reynolds Design and Remodeling
This kitchen underwent an extensive remodel. A laundry room closet was removed and the laundry was then added in another room. The washer and dryer can be closed off and hidden when not in use. The kitchen has a large peninsula and also a small island. The peninsula has an eating bar that took the place of the informal dinette area. This kitchen is bright and spacious now that the soffits and peninsula wall cabinets were removed.

 TRU Landscape Services
Another angle of the wood wall and bench in this Orange County Landscape. Want a way to modernize your back yard? Consider installing a wood wall accent like the one pictured.
TRU Landscape Services

 Riki S. Design
Midcentury Style Short-Term Rental Living/Dining Area. Small spaces call for smart practical designs
Inspiration for a 1950s living room remodel in Los Angeles
Inspiration for a 1950s living room remodel in Los Angeles
 Globe Electric
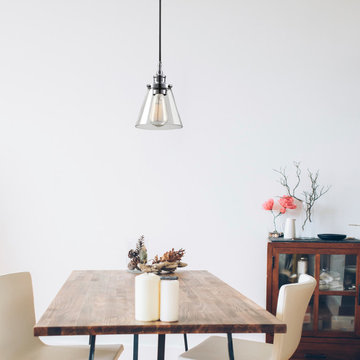
Fashioned after vintage inspired lighting Globe Electric’s Mercer 1-Light Vintage Industrial Hanging Pendant adds a rustic industrial feel to any room. Hanging from a fully adjustable cord you can customize this fixture to your desired look and lighting needs. Fully compatible with dimmable LED bulbs and dimmer switch, the clear glass shade and exposed bulb easily creates lighting ambiance and different moods. Ideal for use in kitchens, restaurants, bars, and dining rooms. Includes all mounting hardware for quick and easy installation and requires one standard medium base 60W bulb (sold separately). Check out Globe Electric's selection of designer vintage Edison bulbs to create a truly unique design.

 The Garage Enhancement Company
This garage in Vero Beach, Florida had our epoxy and polyaspartic flake floor coating installed along with garage cabinets. Now the customer's Vero Beach garage has functional garage storage and a durable floor coating that replaced his old peeling garage floor paint.
Sponsored
Columbus, OH
Hope Restoration & General Contracting
Columbus Design-Build, Kitchen & Bath Remodeling, Historic Renovations


 Meyer Design
This open floor plan puts the kitchen island in the middle of the home. The great room and dinette all have a view through the home epicenter.
Example of a large classic single-wall medium tone wood floor eat-in kitchen design in Chicago with an undermount sink, recessed-panel cabinets, white cabinets, granite countertops, stone tile backsplash, stainless steel appliances and an island
Example of a large classic single-wall medium tone wood floor eat-in kitchen design in Chicago with an undermount sink, recessed-panel cabinets, white cabinets, granite countertops, stone tile backsplash, stainless steel appliances and an island
 Renewal by Andersen Long Island
The sleek metal chairs and glass tabletop allow natural light to flow from outside all the way through the dining area across the kitchen island to the cabinets of this home in St. James, Suffolk County, Long Island, NY.

 Village Home Stores
Custom Amish-built cabinetry in painted Super White and Iron Ore paints paired with Q Quartz Carrera Caldia countertops with full height backsplash and 2 1/2" thick edge. MidCentury Modern style Aged Brass Kichler Armstrong series lighting above dinette and two kitchen islands.

 Lezlie Trujillo Interior Design
Example of a huge trendy u-shaped multicolored floor wet bar design in Orange County with an undermount sink, medium tone wood cabinets, glass countertops, multicolored backsplash, limestone backsplash and multicolored countertops


 Soelberg Industries
San Francisco Design helped their client achieve his goal of a textural space with Floor to Ceiling Texture. Our Onda2 pattern finished in white paint is precisely what they needed. With a wall covered in windows, white Onda2 reflects enough light to create a central focus on texture and will enhance other textural elements like textiles and fabrics.
241