
Search results for "Dinette" in Home Design Ideas

 Dave Fox Design Build Remodelers
Large Open Concept Kitchen - Rustic kitchen with booth seating, wall oven, large fridge and rangehood, double dishwasher, dark hardwood floors, exposed brick walls, exposed beams, and mudroom


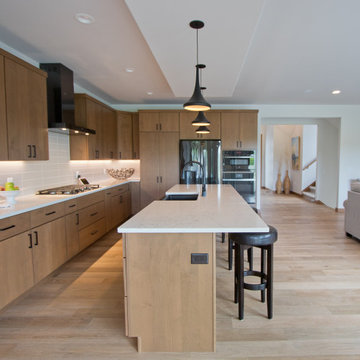
 Coyle Carpet One Floor & Home
If you love what you see and would like to know more about a manufacturer/color/style of a Floor & Home product used in this project, submit a product inquiry request here: bit.ly/_ProductInquiry
Floor & Home products supplied by Coyle Carpet One- Madison, WI • Products Supplied Include: White Oak Hardwood Floors (Great Room, Dinette, Kitchen, Hallways, Power Room, Foyer), Bathroom Floor Tile, Fireplace Tile, Kitchen Backsplash Tile, Laundry Room Sheet Vinyl, Entryway Luxury Vinyl Tile (LVT)
Find the right local pro for your project

 Callen
The remodel began with wall removal between the never-used dining room and kitchen. The second wall between the living room and the kitchen was load bearing to support the second floor and the
roof load. Paulette creatively added two columns that were met by beautiful soffit archways, which secretly housed the HVAC runs to the second floor.
White also was used to trim windows and baseboards throughout the main area. All interior doors were removed and updated to white six-panel, while granite countertops and glass/stone backsplash added shine and shimmer. Tigerwood, an exotic species know for its beautiful
grain and dark vein striping, was chosen for flooring throughout the main level – foyer, powder room, kitchen, living room, and dinette.
Photographer: Mark Heffron

 Interior Enhancement Group
We discovered this wine barrel and table top at Round Top Antiques Fair in Texas and fell in love with their weathered charm and sense of history. We encircled the table with a banquette, upholstered in a modern, truffle-colored print with faux leather seats. The faux color-wash finish on the walls adds character and interest.

 Fiorella Design, LLC
Clementine Living-Island Stools
Example of a mid-sized transitional u-shaped open concept kitchen design in San Francisco with an undermount sink, shaker cabinets, white cabinets, wood countertops, blue backsplash, ceramic backsplash, stainless steel appliances, an island and white countertops
Example of a mid-sized transitional u-shaped open concept kitchen design in San Francisco with an undermount sink, shaker cabinets, white cabinets, wood countertops, blue backsplash, ceramic backsplash, stainless steel appliances, an island and white countertops

 Landed Interiors
Photography by Haris Kenjar
Example of a large classic dark wood floor living room design in San Francisco with white walls, a standard fireplace, a brick fireplace and a wall-mounted tv
Example of a large classic dark wood floor living room design in San Francisco with white walls, a standard fireplace, a brick fireplace and a wall-mounted tv

Sponsored
Columbus, OH

Hope Restoration & General Contracting
Columbus Design-Build, Kitchen & Bath Remodeling, Historic Renovations


 Meyer Design
The dining room offers easy access to the backyard. The beverage bar/center and kitchen are only steps away from the pool patio making outdoor entertaining a breeze.
Photos: Jody Kmetz

 Chango
Architecture, Interior Design, Custom Furniture Design, & Art Curation by Chango & Co.
Photography by Raquel Langworthy
See the feature in Domino Magazine


 Design Solutions, Inc.
Example of a mid-sized classic l-shaped dark wood floor eat-in kitchen design in Boston with a farmhouse sink, shaker cabinets, white cabinets, quartzite countertops, blue backsplash, mosaic tile backsplash, stainless steel appliances and an island
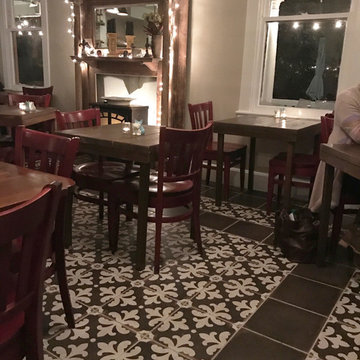
 Best Tile
Old world charm merges with modern ease and elegance. Palazzo is an American-made porcelain from StonePeak that blends cement-inspired tiles with European designs.
Shown: Palazzo Cotto 12x12 and 12x12 Florentina Deco
Installed at: Southern Crescent Galley and Bar in Charlottesville, Virginia
Photo Credit: Chantal Brooks, Best Tile
Sponsored
Columbus, OH
Hope Restoration & General Contracting
Columbus Design-Build, Kitchen & Bath Remodeling, Historic Renovations


 Reynolds Design and Remodeling
This kitchen underwent an extensive remodel. A laundry room closet was removed and the laundry was then added in another room. The washer and dryer can be closed off and hidden when not in use. The kitchen has a large peninsula and also a small island. The peninsula has an eating bar that took the place of the informal dinette area. This kitchen is bright and spacious now that the soffits and peninsula wall cabinets were removed.

 RoomService 360
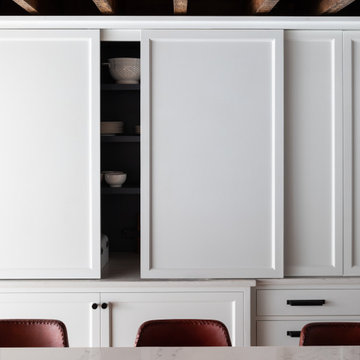
Sunrise Designer Buffet is a stunning storage solution that offers plenty of space while also serving as a modern centerpiece in any room. Manufactured in Italy by Bonaldo and designed by Gino Carollo, Sunrise Buffet features a clever opening in the bottom of its structure that bestows a sense of floating lightness on its character. With two sizes to choose from, Sunrise Sideboard is available in matte white, anthracite grey and quartz grey lacquer with optional LED light in the open section.


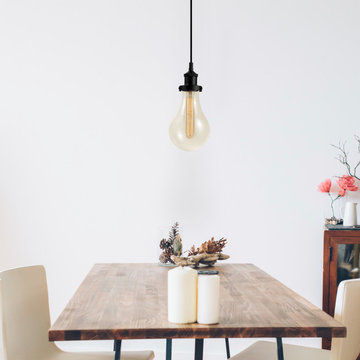
 Globe Electric
With the Izzy 1-Light Pendant, Globe Electric offers a unique piece that transcends the normal boundaries of interior design. The clean straight hanging lines and dark bronze color is reminiscent of trendy industrial design while the large bulb-like glass shade, exposed tube bulb and black woven fabric hanging cord elevate this to a beautifully luxurious pendant. Perfect for a dining room, kitchen, rec room, bar area or bedroom this light is versatile in so many ways. The included 60W t-shape bulb provides the ideal amount of light to create the perfect ambiance for any space. Includes all mounting hardware for quick and easy installation and one E26/medium base 60W t-shape tube bulb.


244