
Search results for "Dinette" in Home Design Ideas

 Dave Fox Design Build Remodelers
Large Open Concept Kitchen - Rustic kitchen with booth seating, wall oven, large fridge and rangehood, double dishwasher, dark hardwood floors, exposed brick walls, exposed beams, and mudroom

 New River Building Co.
Open concept kitchen - mid-sized transitional u-shaped medium tone wood floor and brown floor open concept kitchen idea in Atlanta with a farmhouse sink, recessed-panel cabinets, white cabinets, quartz countertops, gray backsplash, ceramic backsplash, stainless steel appliances and an island

 Rae Muranski
Desk with removable wooden top and glass side 19 mm thick. Finishes: Canaletto walnut, cherry wood, wenge, shiny ebony, matte or shiny lacquered finish, available also with top covered in leather and side in wood matte back lacquered finish.
Find the right local pro for your project


 Island Architects
Intimate Breakfast Room with a Generous Amount of Natural Daylight
Inspiration for a small timeless light wood floor enclosed dining room remodel in New York with white walls
Inspiration for a small timeless light wood floor enclosed dining room remodel in New York with white walls


 White Birch Design
What a beautiful transformation this kitchen made! These new homeowners wanted to open up their space and create a large space for their family to enjoy cooking and eating together. Originally, the kitchen was a U shape with a peninsula and dividing wall between the kitchen and dinette. The cabinets had been freshly refaced, so we didn't want to start over with new cabinets. We were able to reconfigure their existing cabinets by turning the dishwasher and end cabinets so it was next to the sink and made a longer run. We cut the countertops and seamed them together as well. We moved the large pantry cabinets further into the dinette area to still keep it functional for the homeowners, but to also tie the two rooms together. With the new open space, the homeowners wanted a large island so they could bake! They love to make pies and other sweets - so a large island was perfect!. We were able to put in a 6' island in their space in a complimentary sage green color with honed black granite. The flooring was replaced throughout the home, it is an engineered hickory floor - perfect for a busy family!

Sponsored
Columbus, OH

Hope Restoration & General Contracting
Columbus Design-Build, Kitchen & Bath Remodeling, Historic Renovations

 Decor & More, LLC
The owners contacted Decor & More to help with the remodel of a Barrington villa in Palmetto Dunes plantation. They were going to put it on the rental market.
We chose paint throughout the one bedroom unit, new flooring and carpeting throughout, new lighting, appliances, cabinets, counters and window treatments. The result is fresh updated villa with a relaxed coastal vibe.

 Reynolds Design and Remodeling
This kitchen underwent an extensive remodel. A laundry room closet was removed and the laundry was then added in another room. The washer and dryer can be closed off and hidden when not in use. The kitchen has a large peninsula and also a small island. The peninsula has an eating bar that took the place of the informal dinette area. This kitchen is bright and spacious now that the soffits and peninsula wall cabinets were removed.

 Farbica
The transparent silver shimmer transforms the yellowish OSB-structure in cool and glamorous rooms.

 Windows Dressed Up
WINDOWS DRESSED UP SHOWROOM – located at 38th on Tennyson – www.windowsdressedup.com Complete line of window treatments - blinds, shutters, shades, custom drapes, curtains, valances, bedding. Over 3,000 designer fabrics. Bob & Linnie Leo have over 58 years experience in window fashions. Let them help you with your next project. Design recommendations and installation available. Hunter Douglas Showcase Dealer, Graber & Lafayette Interior Fashions too. Curtain & drapery hardware. OUT OF STATE? Visit our online store: www.ddccustomwindowfashions.com

 Kiwi Woodworks
Custom Rustic Barn Wood Bar made from Redwood and Douglas Fir Wood. Columns out of rustic Douglas Fir with a mantel shelf. Bar top is rustic Douglas Fir with copper inlay for 65" TV lift. Bar base is river stones.

 Four Seasons Log Homes
The Skyview is an extremely flexible design, which can be adapted to the needs of a small or large family.
Sponsored
Columbus, OH
Hope Restoration & General Contracting
Columbus Design-Build, Kitchen & Bath Remodeling, Historic Renovations
 Reynolds Design and Remodeling
This kitchen underwent an extensive remodel. A laundry room closet was removed and the laundry was then added in another room. The washer and dryer can be closed off and hidden when not in use. The kitchen has a large peninsula and also a small island. The peninsula has an eating bar that took the place of the informal dinette area. This kitchen is bright and spacious now that the soffits and peninsula wall cabinets were removed.

 KCB Architecture
Our 2,800 square foot house in Clarence, New York has a beautiful open concept that is emphasized by opening up the walls with large windows throughout the house. This can be seen especially in the public areas of the family room, kitchen, and dinette. The house is brought together with a mostly neutral color scheme that incorporates splashes of a muted purple. This, along with rustic accents give the home a unique charm.
_______________________________________________
Strategic placement of up and down lighting highlight sections of the front elevation
 Reynolds Design and Remodeling
This kitchen underwent an extensive remodel. A laundry room closet was removed and the laundry was then added in another room. The washer and dryer can be closed off and hidden when not in use. The kitchen has a large peninsula and also a small island. The peninsula has an eating bar that took the place of the informal dinette area. This kitchen is bright and spacious now that the soffits and peninsula wall cabinets were removed.

 Pioneer Family Pools
Inspiration for a mid-sized timeless backyard stamped concrete patio remodel with no cover

 Julie Maigret Design
Rachel Thurston
Mid-sized 1960s medium tone wood floor and brown floor kitchen/dining room combo photo in Los Angeles with white walls and no fireplace
Mid-sized 1960s medium tone wood floor and brown floor kitchen/dining room combo photo in Los Angeles with white walls and no fireplace
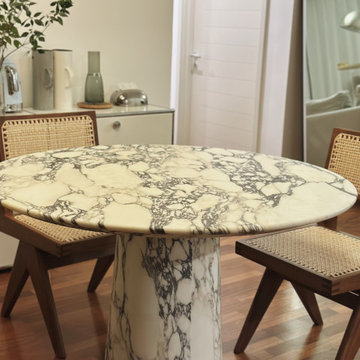
 Fanstonefurniture
Experience sophistication with our Natural Marble Calacatta Round Dining Table. Its round tabletop and conical base exude elegance. Crafted from premium Calacatta marble, this table enhances the dining experience, creating an enchanting ambiance in any restaurant.

 Gerhard’s Kitchen, Bath & Lighting Store
Photographer: Spencer Imhoff, Imhoff Imagery, LLC.
The 18’ x 12’ dark oak kitchen / dinette area was remodeled into an English Cottage kitchen with a peninsula that has seating for 3. The light painted and glazed cabinets made the room feel brighter, larger and updated.
The lovely kitchen capture the English Cottage charm with its painted and glazed bead-board cabinets, apron-front sink, decorative corbels and legs and beautiful quartz countertops. The project entailed removing the existing soffit, enlarging the doorway into the dining room and adding recessed lighting throughout.
242