
Search results for "Dinette" in Home Design Ideas

 Jada Windows
Custom thermally broken steel windows and doors for every environment. Experience the evolution! #JadaSteelWindows
Huge mountain style dark wood floor bedroom photo in Sacramento with beige walls
Huge mountain style dark wood floor bedroom photo in Sacramento with beige walls


 Staging
Open spaced kitchen
Inspiration for a transitional galley ceramic tile and beige floor eat-in kitchen remodel in New York with shaker cabinets, gray cabinets, quartzite countertops, an island and white countertops
Inspiration for a transitional galley ceramic tile and beige floor eat-in kitchen remodel in New York with shaker cabinets, gray cabinets, quartzite countertops, an island and white countertops
Find the right local pro for your project

 ProBuilt Homes Inc
This dinette area is bright and airy. Perfect for any meal from breakfast to dinner.
Inspiration for a mid-sized timeless medium tone wood floor kitchen/dining room combo remodel in Cleveland with beige walls
Inspiration for a mid-sized timeless medium tone wood floor kitchen/dining room combo remodel in Cleveland with beige walls

 Agnieszka Jakubowicz PHOTOGRAPHY
Photography: Agnieszka Jakubowicz
Styling: Christina Averkin
Construction: Baron Constructiona & Remodeling Co.
 Bankside Design Studio
Dinette
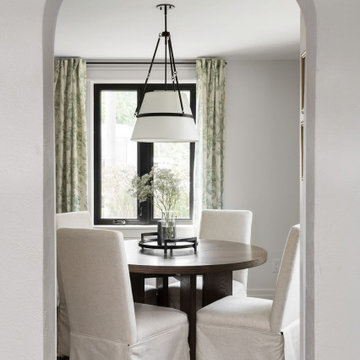
Example of a small transitional medium tone wood floor dining room design with white walls
Example of a small transitional medium tone wood floor dining room design with white walls

 AFT Construction
Inspiration for a large transitional galley light wood floor and beige floor eat-in kitchen remodel in Phoenix with an undermount sink, shaker cabinets, white cabinets, quartz countertops, brown backsplash, brick backsplash, stainless steel appliances, an island and black countertops

Sponsored
Columbus, OH

Hope Restoration & General Contracting
Columbus Design-Build, Kitchen & Bath Remodeling, Historic Renovations


 Woolems Luxury Builders
Kitchen/Dinette
Example of a large transitional single-wall ceramic tile and multicolored floor eat-in kitchen design with an undermount sink, recessed-panel cabinets, white cabinets, marble countertops, gray backsplash, marble backsplash, stainless steel appliances, an island and gray countertops
Example of a large transitional single-wall ceramic tile and multicolored floor eat-in kitchen design with an undermount sink, recessed-panel cabinets, white cabinets, marble countertops, gray backsplash, marble backsplash, stainless steel appliances, an island and gray countertops

 erik kitchen design
Absolutely stunning warm wood contemporary kitchen featuring full mirrored tile back splash focal point.
Expansive layout with loads of pantry storage and counter top work space. Separate hidden breakfast bar and dinette server.


 Stageasily
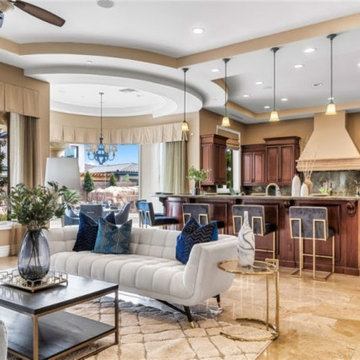
Kitchen and Dinette with adjacent family room
Example of a transitional kitchen design in Las Vegas
Example of a transitional kitchen design in Las Vegas
Sponsored
Columbus, OH
Hope Restoration & General Contracting
Columbus Design-Build, Kitchen & Bath Remodeling, Historic Renovations

 DIDA Home
A balancing act of textures, combining natural walnut panels with a custom egeo marble top resting on vintage chrome metal bases.
Inspiration for a mid-sized contemporary great room remodel in Miami with gray walls
Inspiration for a mid-sized contemporary great room remodel in Miami with gray walls

 Swanson Homes
Spacecrafting
Large transitional u-shaped dark wood floor eat-in kitchen photo in Minneapolis with a farmhouse sink, recessed-panel cabinets, white cabinets, granite countertops, gray backsplash, mosaic tile backsplash, paneled appliances and an island
Large transitional u-shaped dark wood floor eat-in kitchen photo in Minneapolis with a farmhouse sink, recessed-panel cabinets, white cabinets, granite countertops, gray backsplash, mosaic tile backsplash, paneled appliances and an island

 Casey Sanford Interior Design
Photo + Styling: Alyssa Rosenheck
Inspiration for a large timeless open concept and formal medium tone wood floor and brown floor living room remodel in DC Metro with a stone fireplace, beige walls and a standard fireplace
Inspiration for a large timeless open concept and formal medium tone wood floor and brown floor living room remodel in DC Metro with a stone fireplace, beige walls and a standard fireplace

 Exotic Hardwoods and Veneers
Dining - Cardinal Consulting
Great room - contemporary beige floor great room idea in San Francisco with white walls
Great room - contemporary beige floor great room idea in San Francisco with white walls

 Young & Young Architects
Example of a mid-sized trendy light wood floor and gray floor great room design in Grand Rapids with white walls

 Pascal Liguori & Son
Dinette
Kitchen/dining room combo - mid-sized mediterranean travertine floor and beige floor kitchen/dining room combo idea in Miami with beige walls and no fireplace
Kitchen/dining room combo - mid-sized mediterranean travertine floor and beige floor kitchen/dining room combo idea in Miami with beige walls and no fireplace
 Meyer Design
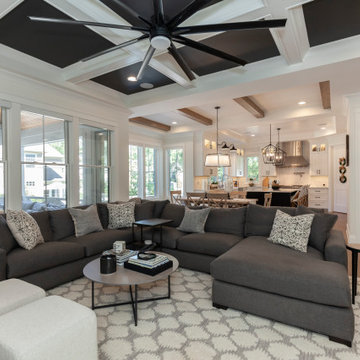
The open-concept modern farmhouse great room, dinette, and kitchen create a welcoming and stylish family hub. The space features a spacious great room with a cozy stone fireplace as its centerpiece, flanked by built-in shelving and accented with warm, natural wood beams and black iron details that add rustic charm and modern sophistication. Adjacent to the great room, the dinette area boasts a sturdy wooden table with farmhouse-inspired chairs, illuminated by a statement pendant light, perfect for casual family meals and entertaining. The kitchen showcases shaker-style cabinetry, a farmhouse sink, and a large butcher block or marble island that serves as both a prep surface and gathering spot. Open shelving displays charming dishware and decorative accents, while black hardware and fixtures add a sleek, contemporary touch. Natural wood tones, neutral color palettes, and soft lighting unify the space, creating an inviting atmosphere that effortlessly blends rustic warmth with modern elegance—ideal for everyday living and special gatherings.
98