
Search results for "Dinette" in Home Design Ideas

 Webber + Studio, Architects
Paul Bardagjy Photography
Inspiration for a small modern beige one-story flat roof remodel in Austin
Inspiration for a small modern beige one-story flat roof remodel in Austin


 Pierre Jean-Baptiste Interiors
Inspiration for a timeless dining room remodel in DC Metro
Inspiration for a timeless dining room remodel in DC Metro
Find the right local pro for your project

 DJK Custom Homes
Open concept kitchen dinette area with stainless chimney style hood vent
Kitchen - traditional kitchen idea in Chicago
Kitchen - traditional kitchen idea in Chicago

 Sibrava & Associates, Interior Concepts
This kitchen and dinette area have a Country French style. The center island provides work space and informal seating for daily use. White cabinetry lends an airy, open feeling. The area rug and balloon valances provide color and pattern while adding detail and warmth. Fringe detail on bottom edge of valances match dining room chair fabric.
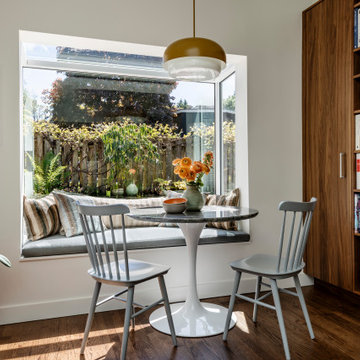


 Osborne Architects
Photography by Gus Ruelas
Inspiration for a timeless dark wood floor kitchen/dining room combo remodel in Los Angeles with white walls
Inspiration for a timeless dark wood floor kitchen/dining room combo remodel in Los Angeles with white walls
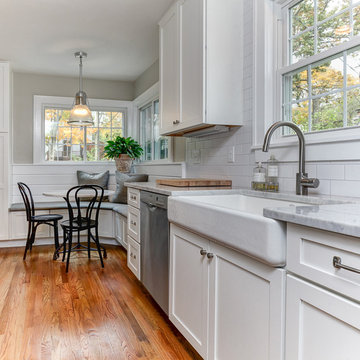
Sponsored
Columbus, OH

Hope Restoration & General Contracting
Columbus Design-Build, Kitchen & Bath Remodeling, Historic Renovations
 Sibrava & Associates, Interior Concepts
Dinette Bay area is located across from the stand up galley-style kitchen. Wallpaper border is complemented by a contrast lined, inverted pleat valance. Cellular shades mounted under the valances offer light control and privacy when needed.


 Angela Arnone-Orel,
Farmhouse light wood floor and beige floor dining room photo in Kansas City with beige walls, a standard fireplace and a brick fireplace

 Demlang Builders
The 11’ high ceilings of the great room, kitchen/dinette and hearth room blend beautifully to create this open concept design.
Large open concept dark wood floor living room photo in Milwaukee with beige walls, a standard fireplace and a stone fireplace
Large open concept dark wood floor living room photo in Milwaukee with beige walls, a standard fireplace and a stone fireplace
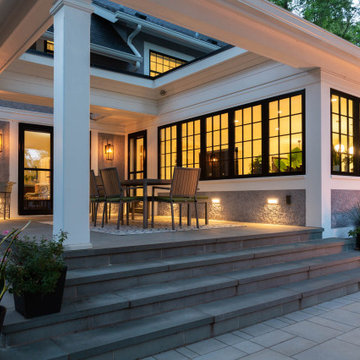


 America's Floor Source
Hardwood: Scott's Bluff 4" by Shaw
Color: Trail
Wall: Robinson Thinbrick
Color: Ironworks
J.E. Evans Photography
Kitchen - country kitchen idea in Columbus
Kitchen - country kitchen idea in Columbus
Sponsored
Columbus, OH
Hope Restoration & General Contracting
Columbus Design-Build, Kitchen & Bath Remodeling, Historic Renovations
 DJK Custom Homes
Open concept kitchen dinette area with morning room
Example of a classic kitchen design in Chicago
Example of a classic kitchen design in Chicago


 Meyer Design
Beautiful open kitchen and dinette plan with a double sided fireplace open to the great room.
Eat-in kitchen - large traditional u-shaped porcelain tile eat-in kitchen idea in Chicago with raised-panel cabinets, white cabinets, granite countertops, beige backsplash, ceramic backsplash, paneled appliances and an island
Eat-in kitchen - large traditional u-shaped porcelain tile eat-in kitchen idea in Chicago with raised-panel cabinets, white cabinets, granite countertops, beige backsplash, ceramic backsplash, paneled appliances and an island

 Pascal Liguori & Son
Dinette
Inspiration for a mid-sized coastal light wood floor and beige floor kitchen/dining room combo remodel with white walls and no fireplace
Inspiration for a mid-sized coastal light wood floor and beige floor kitchen/dining room combo remodel with white walls and no fireplace

 Marilyn Hill Interiors
Showcase Photographers
Inspiration for a large timeless l-shaped medium tone wood floor open concept kitchen remodel in Nashville with a farmhouse sink, recessed-panel cabinets, white cabinets, granite countertops, white backsplash, subway tile backsplash, stainless steel appliances, white walls and an island
Inspiration for a large timeless l-shaped medium tone wood floor open concept kitchen remodel in Nashville with a farmhouse sink, recessed-panel cabinets, white cabinets, granite countertops, white backsplash, subway tile backsplash, stainless steel appliances, white walls and an island

 B. Kahler Designs, LLC
Open concept kitchen with contrasting island and seating. Dinette adjacent, with views
Inspiration for a large l-shaped medium tone wood floor eat-in kitchen remodel in Minneapolis with an undermount sink, flat-panel cabinets, white cabinets, granite countertops, white backsplash, stone tile backsplash, stainless steel appliances and an island
Inspiration for a large l-shaped medium tone wood floor eat-in kitchen remodel in Minneapolis with an undermount sink, flat-panel cabinets, white cabinets, granite countertops, white backsplash, stone tile backsplash, stainless steel appliances and an island
99