
Search results for "Dinette" in Home Design Ideas

 Pascal Liguori & Son
Dinette
Eat-in kitchen - mid-sized traditional u-shaped ceramic tile and multicolored floor eat-in kitchen idea with raised-panel cabinets, medium tone wood cabinets, an island, an undermount sink, marble countertops, multicolored backsplash, ceramic backsplash, stainless steel appliances and beige countertops
Eat-in kitchen - mid-sized traditional u-shaped ceramic tile and multicolored floor eat-in kitchen idea with raised-panel cabinets, medium tone wood cabinets, an island, an undermount sink, marble countertops, multicolored backsplash, ceramic backsplash, stainless steel appliances and beige countertops

 ProBuilt Homes Inc
Roomy dinette/breakfast room includes a more than adequate breakfast bar with gorgeous granite top open to the kitchen for ease of serving and conversation. Kitchen includes stainless steel appliances as well as a double wall oven and microwave.

 Pierre Jean-Baptiste Interiors
Example of a classic living room design in DC Metro
Example of a classic living room design in DC Metro
Find the right local pro for your project

 Kathie Karsnia Interiors
Riverfront Luxury Home
Kitchen & Dinette
Eat-in kitchen - transitional light wood floor eat-in kitchen idea in Minneapolis with a triple-bowl sink, white cabinets, granite countertops, gray backsplash, subway tile backsplash, stainless steel appliances and an island
Eat-in kitchen - transitional light wood floor eat-in kitchen idea in Minneapolis with a triple-bowl sink, white cabinets, granite countertops, gray backsplash, subway tile backsplash, stainless steel appliances and an island

 Staging
open concept living space
Family room - mid-sized transitional open concept dark wood floor and brown floor family room idea in New York with white walls
Family room - mid-sized transitional open concept dark wood floor and brown floor family room idea in New York with white walls



Sponsored
Columbus, OH

Hope Restoration & General Contracting
Columbus Design-Build, Kitchen & Bath Remodeling, Historic Renovations


 Matt Garcia Design
Casey Dunn
Example of a trendy light wood floor kitchen/dining room combo design in Austin with white walls
Example of a trendy light wood floor kitchen/dining room combo design in Austin with white walls

 Architectural Designs
Dinette
Exclusive #houseplan 73353HS, "Bank Shot", comes to life
Specs-at-a-glance
4-5 beds
4.5 baths
~4,900 sq. ft. with sport court
Plans: http://bit.ly/73353hs
#readywhenyouare
#houseplan
 ProBuilt Homes Inc
Our open concept floor plan is beautifully demonstrated in this photo. From here, you can see the entire great room, kitchen and dinette areas. Hardwood flooring through out is accented by a welcoming stone fireplace. Large windows and sliding glass door allow the warmth of the sun into your home.
 Architectural Designs
Dinette off kitchen
Architectural Designs House Plan 48167FM comes to life in Texas
Specs-at-a-glance
3 beds
2 baths
1,700+ sq. ft.
Plans: https://www.architecturaldesigns.com/48167FM
#readywhenyouare
#houseplan

 Renewal by Andersen of NJ-NY Metro
Black double hung window we installed in this attractive kitchen dinette. Black window provide a stylish and distinctive look, and are available in a variety of styles.
Replacement windows and doors are from Renewal by Andersen of New Jersey.
Sponsored
Columbus, OH
Hope Restoration & General Contracting
Columbus Design-Build, Kitchen & Bath Remodeling, Historic Renovations

 Blenker Construction
Family room - large contemporary loft-style vinyl floor and brown floor family room idea with beige walls, a standard fireplace, a tile fireplace and a corner tv
 Novare Renovation & Design
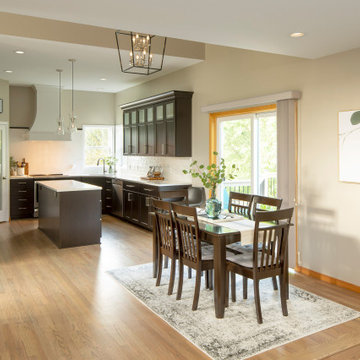
The step down between the dinette & family room was shifted 42" into the family room in order to resize the disproportioned rooms, allowing for a better furniture arrangement and improved traffic flow. By adding floor space to the dinette, the center island was enlarged for added storage & function in the kitchen.

 The Muve Group
Skhepnerphotography.blogspot.com
Inspiration for a mid-sized contemporary open concept medium tone wood floor family room remodel in Salt Lake City with gray walls
Inspiration for a mid-sized contemporary open concept medium tone wood floor family room remodel in Salt Lake City with gray walls

 Victory Homes of Wisconsin, Inc
Dinette and kitchen, with a view of the hearth room
Example of a large transitional u-shaped medium tone wood floor and brown floor eat-in kitchen design in Milwaukee with shaker cabinets, white cabinets, quartz countertops, white backsplash, stainless steel appliances, an island and white countertops
Example of a large transitional u-shaped medium tone wood floor and brown floor eat-in kitchen design in Milwaukee with shaker cabinets, white cabinets, quartz countertops, white backsplash, stainless steel appliances, an island and white countertops

 Westshore Homes and Renovation
Kitchen remodel located in Fort Myers,Florida
This was a kitchen/dinette area designed to be a kitchen with island seating.
Example of a classic l-shaped eat-in kitchen design in Miami with an undermount sink, recessed-panel cabinets, beige cabinets, granite countertops, metallic backsplash, metal backsplash and stainless steel appliances
Example of a classic l-shaped eat-in kitchen design in Miami with an undermount sink, recessed-panel cabinets, beige cabinets, granite countertops, metallic backsplash, metal backsplash and stainless steel appliances

 Interiors by SBI
Example of a mid-sized trendy porcelain tile and beige floor kitchen/dining room combo design in Miami with beige walls and no fireplace
 Pascal Liguori & Son
Dinette
Inspiration for a mid-sized mediterranean porcelain tile and white floor kitchen/dining room combo remodel with white walls and no fireplace
Inspiration for a mid-sized mediterranean porcelain tile and white floor kitchen/dining room combo remodel with white walls and no fireplace
94