
Search results for "Dining booth" in Home Design Ideas
 User

UserCo-Designer Jen Seeger while at Casa Verde Design
Photography by Andrea Rugg
Inspiration for a small transitional kitchen/dining room combo remodel in Minneapolis with gray walls and no fireplace
Inspiration for a small transitional kitchen/dining room combo remodel in Minneapolis with gray walls and no fireplace

 LJS Design Inc
Example of a mid-sized island style kitchen/dining room combo design in San Diego with blue walls and no fireplace


 Chr DAUER Architects
A typical post-1906 Noe Valley house is simultaneously restored, expanded and redesigned to keep what works and rethink what doesn’t. The front façade, is scraped and painted a crisp monochrome white—it worked. The new asymmetrical gabled rear addition takes the place of a windowless dead end box that didn’t. A “Great kitchen”, open yet formally defined living and dining rooms, a generous master suite, and kid’s rooms with nooks and crannies, all make for a newly designed house that straddles old and new.
Structural Engineer: Gregory Paul Wallace SE
General Contractor: Cardea Building Co.
Photographer: Open Homes Photography
Find the right local pro for your project

 Debra Lynn Henno Design
 Photography Alexander Vertikoff
Kitchen/dining room combo - mid-sized mediterranean kitchen/dining room combo idea in Santa Barbara with beaded inset cabinets, beige cabinets and an island
Kitchen/dining room combo - mid-sized mediterranean kitchen/dining room combo idea in Santa Barbara with beaded inset cabinets, beige cabinets and an island

 Marvin Design Gallery by Eldredge Lumber
Integrity from Marvin Windows and Doors open this tiny house up to a larger-than-life ocean view.
Small farmhouse light wood floor and brown floor great room photo in Portland Maine with blue walls and no fireplace
Small farmhouse light wood floor and brown floor great room photo in Portland Maine with blue walls and no fireplace
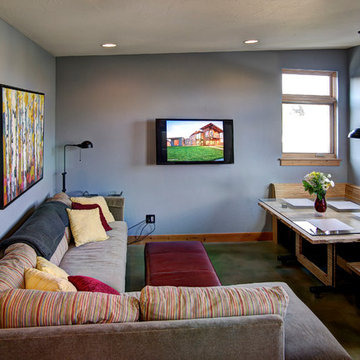
 Constructive Solutions, Inc.
Living room showing built-in dining. The table rolls out for more seating and the benches have storage. The sloped ceiling allows room for higher transom windows.
Photo: Mike Wiseman
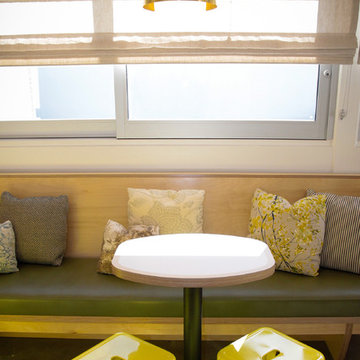




 RW Anderson Homes
Example of a small cottage dark wood floor and brown floor kitchen/dining room combo design in Seattle with beige walls and no fireplace
 Suzanne Knowlton Designs
Bart Edson, photography
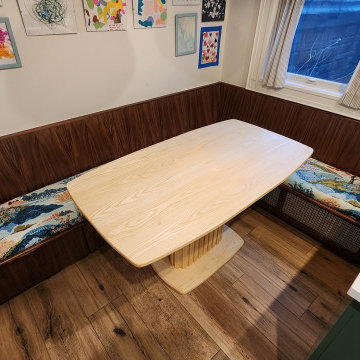
A place where the family lives. Computers, snacks, homework time. What was a very tight eating area became the center of activity. We are waiting on the new light fixture!


 Blue Jute Interiors
Small cottage dark wood floor kitchen/dining room combo photo in Baltimore with white walls and no fireplace
 Turnbull Griffin Haesloop
Photo by David Wakely

Mountain style light wood floor eat-in kitchen photo in San Francisco with an undermount sink, flat-panel cabinets, white cabinets, metallic backsplash, white walls and an island
Mountain style light wood floor eat-in kitchen photo in San Francisco with an undermount sink, flat-panel cabinets, white cabinets, metallic backsplash, white walls and an island
 3north
Ansel Olson
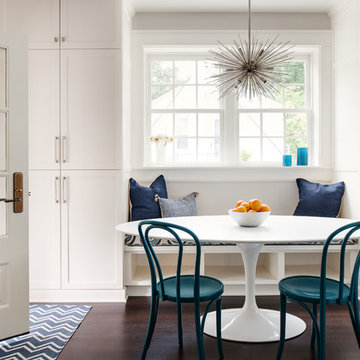
Kitchen/dining room combo - mid-sized transitional dark wood floor kitchen/dining room combo idea in Richmond with white walls and no fireplace
Kitchen/dining room combo - mid-sized transitional dark wood floor kitchen/dining room combo idea in Richmond with white walls and no fireplace

Sponsored
Columbus, OH

Structural Remodeling
Franklin County's Heavy Timber Specialists | Best of Houzz 2020!
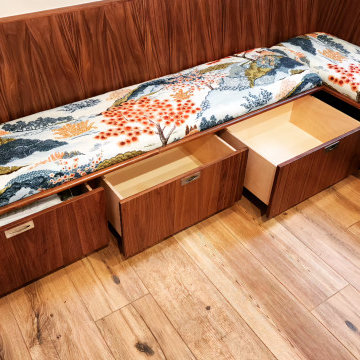

 Rodriguez Studio Architecture PC
David Joseph
Mid-sized trendy backyard deck photo in New York with no cover
Mid-sized trendy backyard deck photo in New York with no cover

 Posh Exclusive Interiors
Mid-sized trendy travertine floor enclosed dining room photo in New Orleans with red walls and no fireplace
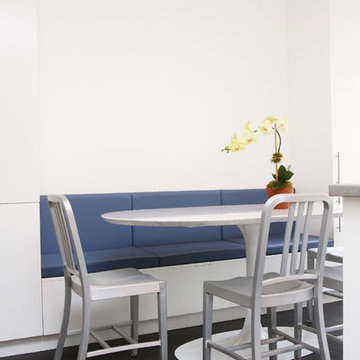


Sponsored
Columbus, OH

Hope Restoration & General Contracting
Columbus Design-Build, Kitchen & Bath Remodeling, Historic Renovations


 MR.MITCHELL
Andrew Wuttke

Small eclectic light wood floor kitchen/dining room combo photo in Melbourne with white walls
Small eclectic light wood floor kitchen/dining room combo photo in Melbourne with white walls
8