
Search results for "Dining booth" in Home Design Ideas
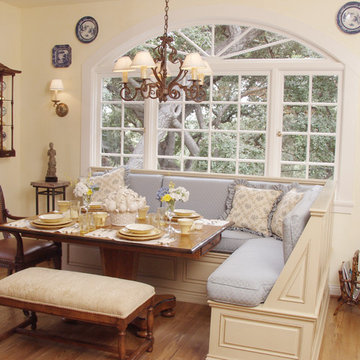
 Reaume Construction & Design
Elegant medium tone wood floor dining room photo in Los Angeles with beige walls

 Haven Design and Construction
This 1902 San Antonio home was beautiful both inside and out, except for the kitchen, which was dark and dated. The original kitchen layout consisted of a breakfast room and a small kitchen separated by a wall. There was also a very small screened in porch off of the kitchen. The homeowners dreamed of a light and bright new kitchen and that would accommodate a 48" gas range, built in refrigerator, an island and a walk in pantry. At first, it seemed almost impossible, but with a little imagination, we were able to give them every item on their wish list. We took down the wall separating the breakfast and kitchen areas, recessed the new Subzero refrigerator under the stairs, and turned the tiny screened porch into a walk in pantry with a gorgeous blue and white tile floor. The french doors in the breakfast area were replaced with a single transom door to mirror the door to the pantry. The new transoms make quite a statement on either side of the 48" Wolf range set against a marble tile wall. A lovely banquette area was created where the old breakfast table once was and is now graced by a lovely beaded chandelier. Pillows in shades of blue and white and a custom walnut table complete the cozy nook. The soapstone island with a walnut butcher block seating area adds warmth and character to the space. The navy barstools with chrome nailhead trim echo the design of the transoms and repeat the navy and chrome detailing on the custom range hood. A 42" Shaws farmhouse sink completes the kitchen work triangle. Off of the kitchen, the small hallway to the dining room got a facelift, as well. We added a decorative china cabinet and mirrored doors to the homeowner's storage closet to provide light and character to the passageway. After the project was completed, the homeowners told us that "this kitchen was the one that our historic house was always meant to have." There is no greater reward for what we do than that.

 CITYDESKSTUDIO, Inc.
Project Team:
Ben Awes, AIA, Principal-In-Charge, Bob Ganser AIA, Nate Dodge
Photographer: Alyssa Lee
www.alyssaleephotography.com
Trendy kitchen/dining room combo photo in Minneapolis with white walls
Trendy kitchen/dining room combo photo in Minneapolis with white walls
Find the right local pro for your project
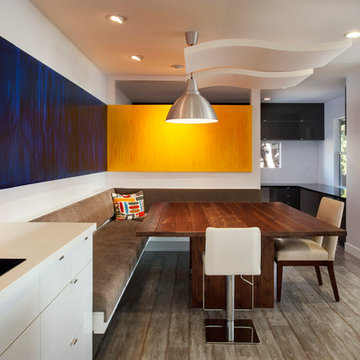
 Epifano Construction
Auda & Coudayre Photography
Inspiration for a contemporary great room remodel in San Diego
Inspiration for a contemporary great room remodel in San Diego
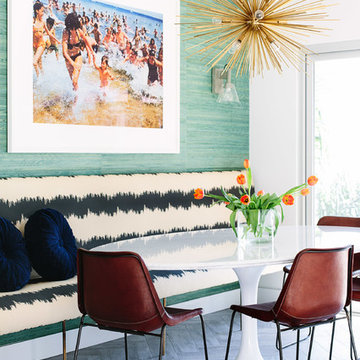
 Caitlin McCarthy Design
Mary Costa
Inspiration for a 1950s kitchen/dining room combo remodel in Los Angeles with blue walls
Inspiration for a 1950s kitchen/dining room combo remodel in Los Angeles with blue walls

 Charles Todd Helton Architect, Inc. Austin
Jerry B. Smith Photography
Trendy beige floor kitchen photo in Austin with shaker cabinets and dark wood cabinets
Trendy beige floor kitchen photo in Austin with shaker cabinets and dark wood cabinets
 Third Shift Photography
Designed by Notion Design, Pittsburgh.
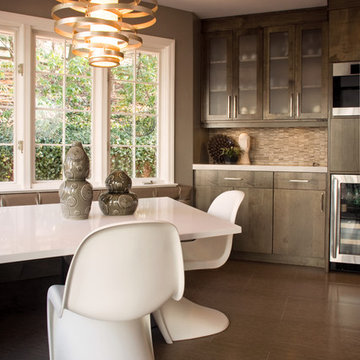
Example of a trendy eat-in kitchen design with flat-panel cabinets and dark wood cabinets
Example of a trendy eat-in kitchen design with flat-panel cabinets and dark wood cabinets


 Vincent Longo Custom Builders
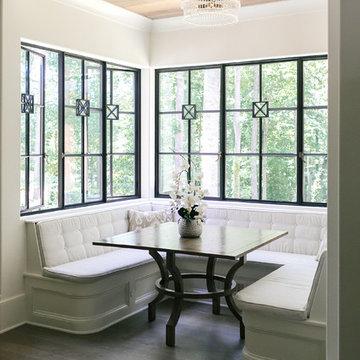
Enclosed dining room - mid-sized transitional medium tone wood floor and brown floor enclosed dining room idea in Atlanta with white walls and no fireplace
 Suzanne Knowlton Designs
Alan Blaustein

Inspiration for a mid-sized cottage single-wall linoleum floor and multicolored floor eat-in kitchen remodel in Austin with no island
Inspiration for a mid-sized cottage single-wall linoleum floor and multicolored floor eat-in kitchen remodel in Austin with no island
 Vision Interiors
Packed with cottage attributes, Sunset View features an open floor plan without sacrificing intimate spaces. Detailed design elements and updated amenities add both warmth and character to this multi-seasonal, multi-level Shingle-style-inspired home. Columns, beams, half-walls and built-ins throughout add a sense of Old World craftsmanship. Opening to the kitchen and a double-sided fireplace, the dining room features a lounge area and a curved booth that seats up to eight at a time. When space is needed for a larger crowd, furniture in the sitting area can be traded for an expanded table and more chairs. On the other side of the fireplace, expansive lake views are the highlight of the hearth room, which features drop down steps for even more beautiful vistas. An unusual stair tower connects the home’s five levels. While spacious, each room was designed for maximum living in minimum space.
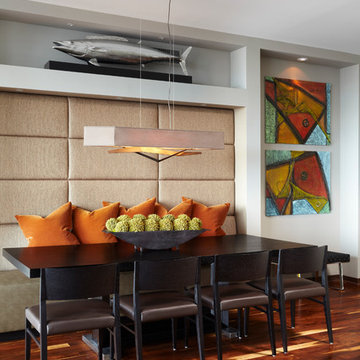
 Kathleen Interiors
Custom banquette with upholstered panels
Alyssa Lee Photography
Inspiration for a large contemporary dark wood floor dining room remodel in Minneapolis with gray walls
Inspiration for a large contemporary dark wood floor dining room remodel in Minneapolis with gray walls
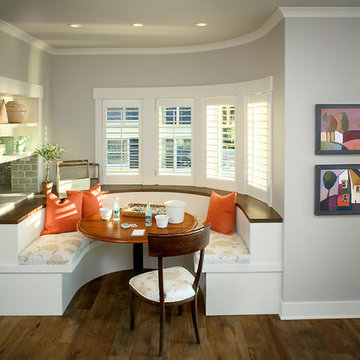 Vision Interiors
Packed with cottage attributes, Sunset View features an open floor plan without sacrificing intimate spaces. Detailed design elements and updated amenities add both warmth and character to this multi-seasonal, multi-level Shingle-style-inspired home. Columns, beams, half-walls and built-ins throughout add a sense of Old World craftsmanship. Opening to the kitchen and a double-sided fireplace, the dining room features a lounge area and a curved booth that seats up to eight at a time. When space is needed for a larger crowd, furniture in the sitting area can be traded for an expanded table and more chairs. On the other side of the fireplace, expansive lake views are the highlight of the hearth room, which features drop down steps for even more beautiful vistas. An unusual stair tower connects the home’s five levels. While spacious, each room was designed for maximum living in minimum space.

 Bickford Construction Corporation
Warm, bright and cozy Breakfast Nook with Heat & Glo gas fireplace to melt away the Vermont winters.
Photo by Susan Teare
Inspiration for a transitional dark wood floor eat-in kitchen remodel in Burlington with white cabinets, shaker cabinets, marble countertops and an island
Inspiration for a transitional dark wood floor eat-in kitchen remodel in Burlington with white cabinets, shaker cabinets, marble countertops and an island

Sponsored
Columbus, OH

Hope Restoration & General Contracting
Columbus Design-Build, Kitchen & Bath Remodeling, Historic Renovations
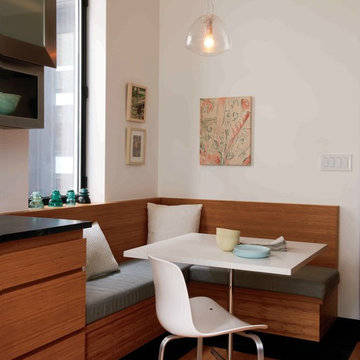
 Sherman Architects
Jason Schmidt
Example of a trendy medium tone wood floor kitchen/dining room combo design in New York with white walls
Example of a trendy medium tone wood floor kitchen/dining room combo design in New York with white walls

 Jim Misner Light Designs
I found this distressed green rescue gurney and turned it into a playful chandelier over the family dining table.
Photo credit: Philip Harris
Inspiration for a rustic medium tone wood floor dining room remodel in San Francisco with beige walls
Inspiration for a rustic medium tone wood floor dining room remodel in San Francisco with beige walls
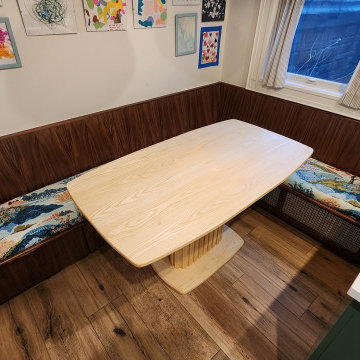


 Summer Thornton Design, Inc
Josh Thornton
Mid-sized eclectic dark wood floor and brown floor dining room photo in Chicago with multicolored walls
Mid-sized eclectic dark wood floor and brown floor dining room photo in Chicago with multicolored walls

Sponsored
Fredericksburg, OH

High Point Cabinets
Columbus' Experienced Custom Cabinet Builder | 4x Best of Houzz Winner
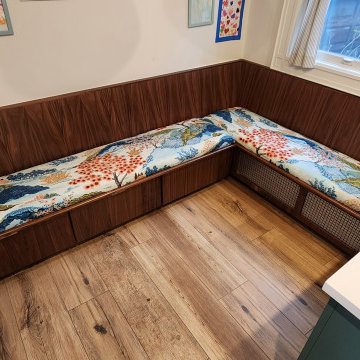

 Modern Organic Interiors
Photographer: Isabelle Eubanks
Interiors: Modern Organic Interiors, Architect: Simpson Design Group, Builder: Milne Design and Build
Example of a cottage light wood floor kitchen/dining room combo design in San Francisco with white walls
Example of a cottage light wood floor kitchen/dining room combo design in San Francisco with white walls
 Trudi Jones Design
Jody Beck Photography
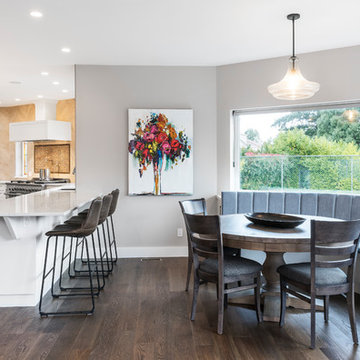
Kitchen/dining room combo - mid-sized transitional dark wood floor and brown floor kitchen/dining room combo idea in Vancouver with gray walls and no fireplace
Kitchen/dining room combo - mid-sized transitional dark wood floor and brown floor kitchen/dining room combo idea in Vancouver with gray walls and no fireplace
7