
Search results for "Dining table behind sofa" in Home Design Ideas

 BC&J Architecture
The Back Bay House is comprised of two main structures, a nocturnal wing and a daytime wing, joined by a glass gallery space. The daytime wing maintains an informal living arrangement that includes the dining space placed in an intimate alcove, a large country kitchen and relaxing seating area which opens to a classic covered porch and on to the water’s edge. The nocturnal wing houses three bedrooms. The master at the water side enjoys views and sounds of the wildlife and the shore while the two subordinate bedrooms soak in views of the garden and neighboring meadow.
To bookend the scale and mass of the house, a whimsical tower was included to the nocturnal wing. The tower accommodates flex space for a bunk room, office or studio space. Materials and detailing of this house are based on a classic cottage vernacular language found in these sorts of buildings constructed in pre-war north america and harken back to a simpler time and scale. Eastern white cedar shingles, white painted trim and moulding collectively add a layer of texture and richness not found in today’s lexicon of detail. The house is 1,628 sf plus a 228 sf tower and a detached, two car garage which employs massing, detail and scale to allow the main house to read as dominant but not overbearing.
Designed by BC&J Architecture.


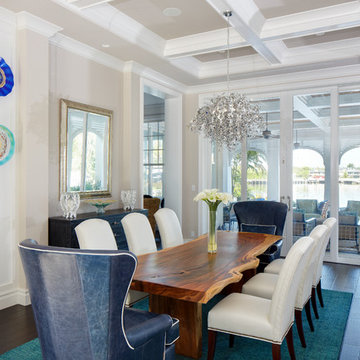
 W.A. Bentz Construction, Inc.
WA Bentz is a custom home builder serving Miami and Ft Lauderdale, Florida. See what we're up to! www.facebook.com/wabentzfl www.instagram.com/wabentz_construction www.wabentz.com
Find the right local pro for your project




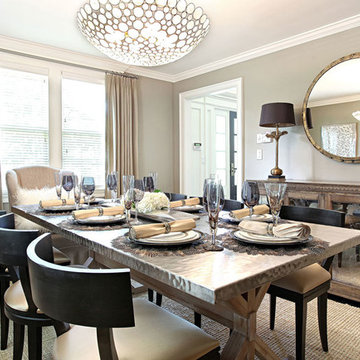
 Granoff Architects
Inspiration for a large transitional dark wood floor enclosed dining room remodel in New York with gray walls and no fireplace

 bldg.collective
dining table, modern dining table, floor to ceiling windows, mountain view, patio furniture, outdoor living, modern pendant light, white rug,
Example of a trendy concrete floor dining room design in Denver with beige walls and no fireplace
Example of a trendy concrete floor dining room design in Denver with beige walls and no fireplace

Sponsored
Columbus, OH

Structural Remodeling
Franklin County's Heavy Timber Specialists | Best of Houzz 2020!

 Lotus Architecture
Custom built home designed by Don Stevenson Design, Inc., Naples, FL. The plans for this home can be purchased by inquiry at www.donstevensondesign.com.
Photos by John Sciarrino.

 LABLstudio
Matthew Williams
Inspiration for a mid-sized mediterranean medium tone wood floor dining room remodel in New York with gray walls and no fireplace
Inspiration for a mid-sized mediterranean medium tone wood floor dining room remodel in New York with gray walls and no fireplace

 Francesca Owings Interior Design
Point West at Macatawa Park
J. Visser Design
Insignia Homes
Inspiration for a coastal u-shaped eat-in kitchen remodel in Grand Rapids with a farmhouse sink, recessed-panel cabinets, gray cabinets and stainless steel appliances
Inspiration for a coastal u-shaped eat-in kitchen remodel in Grand Rapids with a farmhouse sink, recessed-panel cabinets, gray cabinets and stainless steel appliances

 sixty nine EDGE DESIGN
Featured on Decoist.com - https://www.decoist.com/minimal-dining-rooms-with-color/
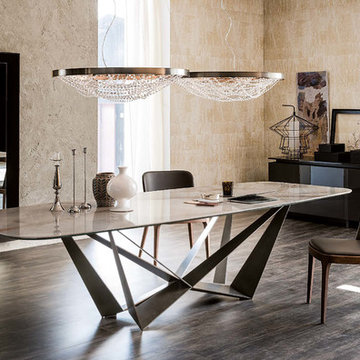
 MIG Furniture Design, Inc.
Italian Dining Table Skorpio Keramik by Cattelan Italia
Features:
Designed by A. Lucaletto & P. Cattelan
Rectangular, Oblong or Round shaped tabletop
Top made of Marmi ceramic available in Calacatta, Alabastro or Ardesia color
Base in white, black or graphite lacquered steel finish fluorescent orange finish or in transparent coating on ferrous raw material
Available in three rectangular, one round and four oblong sizes
Matching dining chairs - Tosca by Paolo Cattelan
The starting price is for the Skorpio Keramik Rectangular Dining Table W79" x D42" with the base in a graphite lacquered steel finish.
Dimensions:
Rectangular Dining Table: W79" x D42" x H30"
Rectangular Dining Table: W94.5" x D47" x H30"
Rectangular Dining Table: W118" x D47" x H30"
Oblong Dining Table: W79" x D47" x H30"
Oblong Dining Table: W94.5" x D47" x H30"
Oblong Dining Table: W118" x D47" x H30"
Oblong Dining Table: W126" x D54" x H30"
Round Dining Table: D62" x H30"

 Janna Makaeva/Cutting Edge Stencils
Owner of Nest Studio, DIY expert and blogger behind The Eagle's Nest
A stylish eat in kitchen space featuring a Shipibo Stenciled floor in gray and white.



 Chango
Interior Design, Interior Architecture, Custom Furniture Design, AV Design, Landscape Architecture, & Art Curation by Chango & Co.
Photography by Ball & Albanese

 User
UserPhoto Credit: Marko Metzinger, http://markometzinger.com
This Manhattan dining room is the perfect blend of traditional and eclectic. Black DWR Salt Chairs surround an antique farm table. The colorful kilim rugs just enough punch. Wall color: Pebble by Pratt & Lambert

 A.S.D. Interiors - Shirry Dolgin, Owner
family room and breakfast area
Living room - traditional formal and open concept living room idea in Los Angeles with beige walls
Living room - traditional formal and open concept living room idea in Los Angeles with beige walls

 RD Enterprises LLC
Example of a large farmhouse medium tone wood floor dining room design in Phoenix with a corner fireplace

Sponsored
Columbus, OH

Hope Restoration & General Contracting
Columbus Design-Build, Kitchen & Bath Remodeling, Historic Renovations
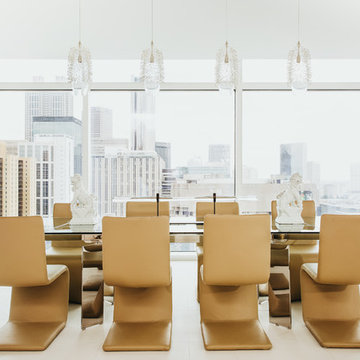
 Cantoni Atlanta
A young power couple turns to Cantoni designer consultant Kohl Sudnikovich for the ultimate in modern high-rise living.
Photos by Amber Fouts
Inspiration for a contemporary dining room remodel in Atlanta
Inspiration for a contemporary dining room remodel in Atlanta

 Karla Trincanello, CID, Interior Decisions, Inc.
This was a renovation project that expanded the kitchen by using the space that was an adjacent laundry room. Contemporary kitchen with large 'waterfall island' as the centerpiece to dine, storage beneath and refrigerator/freezer drawers along with microwave drawer. Quartz was used for the island,counter and stove backsplash as a slab.in calacutta pattern, perimeter is also a quartz in a coordinated darker color. stainless steel hood with textured grayish white cabinetry. breakfast area is used mostly as a sitting area to watch TV and be a part of the kitchen but the cocktail table converts to dining height as well as expands for additional dining table space and seating is then becomes a dining banquette.area. Butler pantry is new area added and widened entry to dining room. Design by Karla Trincanello.
photo by Wing Wong Memories LLC

 Avenue A Interiors
Furniture and accessories provided by bdg home staging warehouse.
Inspiration for a large mediterranean dark wood floor dining room remodel in Orange County with beige walls
Inspiration for a large mediterranean dark wood floor dining room remodel in Orange County with beige walls
43