
Search results for "Dining table behind sofa" in Home Design Ideas

 SHM Architects
Photography: Nathan Schroder
Example of a tuscan living room design in Dallas with white walls
Example of a tuscan living room design in Dallas with white walls

 User
UserArthur Rutenberg Homes - http://arhomes.us/Castellina109
Dining room - large transitional medium tone wood floor dining room idea in Tampa with beige walls
Dining room - large transitional medium tone wood floor dining room idea in Tampa with beige walls

 Karla Trincanello, CID, Interior Decisions, Inc.
This was a renovation project that expanded the kitchen by using the space that was an adjacent laundry room. Contemporary kitchen with large 'waterfall island' as the centerpiece to dine, storage beneath and refrigerator/freezer drawers along with microwave drawer. Quartz was used for the island,counter and stove backsplash as a slab.in calacutta pattern, perimeter is also a quartz in a coordinated darker color. stainless steel hood with textured grayish white cabinetry. breakfast area is used mostly as a sitting area to watch TV and be a part of the kitchen but the cocktail table converts to dining height as well as expands for additional dining table space and seating is then becomes a dining banquette.area. Butler pantry is new area added and widened entry to dining room. Design by Karla Trincanello.
photo by Wing Wong Memories LLC
Find the right local pro for your project
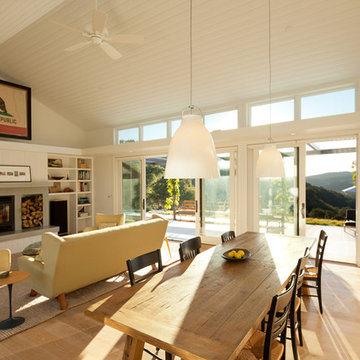
 Gast Architects
Elliott Johnson Photographer
Inspiration for a country living room remodel in San Luis Obispo
Inspiration for a country living room remodel in San Luis Obispo



 Laura Potter Designs
Katie Mueller
Example of a transitional dark wood floor living room design in Minneapolis with white walls
Example of a transitional dark wood floor living room design in Minneapolis with white walls

 Shaddock Homes
Shaddock Homes | Frisco, TX | Phillips Creek Ranch
Example of a classic formal and open concept dark wood floor living room design in Dallas with beige walls
Example of a classic formal and open concept dark wood floor living room design in Dallas with beige walls

Sponsored
Columbus, OH
Free consultation for landscape design!

Peabody Landscape Group
Franklin County's Reliable Landscape Design & Contracting

 Katie Rosenfeld Design
Michael J Lee
Example of a transitional family room design in Boston with white walls
Example of a transitional family room design in Boston with white walls

 SANDBOX
Photo of vaulted Great Room, with barnwood ceilings, large fireplace as the focal point, and glass window/door wall spilling out onto the rear terrace and yard beyond.
Photo by Martis Camp Sales (Paul Hamill)

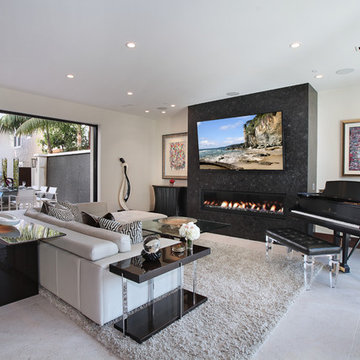
 Patterson Custom Homes
Jeri Koegel
Trendy living room photo in Orange County with white walls, a ribbon fireplace and a stone fireplace
Trendy living room photo in Orange County with white walls, a ribbon fireplace and a stone fireplace
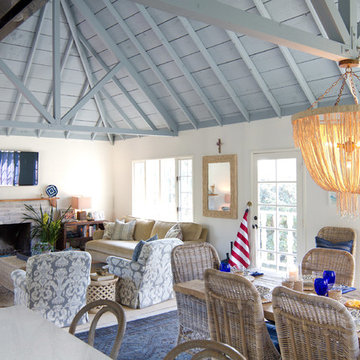
 Charmean Neithart Interiors
Photos by Erika Bierman www.erikabiermanphotography.com
Beach style open concept family room photo in San Diego with white walls, a standard fireplace, a brick fireplace and a wall-mounted tv
Beach style open concept family room photo in San Diego with white walls, a standard fireplace, a brick fireplace and a wall-mounted tv
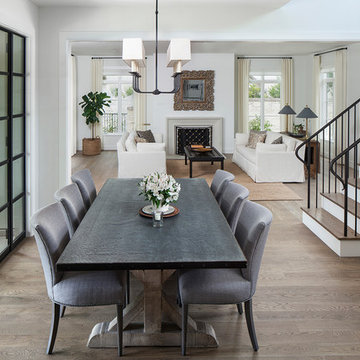
 Risinger Homes
Andrea Calo
Inspiration for a transitional medium tone wood floor great room remodel in Austin with white walls
Inspiration for a transitional medium tone wood floor great room remodel in Austin with white walls



 Ryan Street Architects
Inspiration for a mediterranean open concept living room remodel in Austin with beige walls

 Westlake Development Group, LLC
Justin Krug Photography
Example of a huge cottage open concept medium tone wood floor living room design in Portland with white walls, a standard fireplace, a stone fireplace and a wall-mounted tv
Example of a huge cottage open concept medium tone wood floor living room design in Portland with white walls, a standard fireplace, a stone fireplace and a wall-mounted tv

 LGB Interiors
Robert Clark Photography
Inspiration for a transitional carpeted dining room remodel in Orlando with a standard fireplace and beige walls
Inspiration for a transitional carpeted dining room remodel in Orlando with a standard fireplace and beige walls



Sponsored
Sunbury, OH

J.Holderby - Renovations
Franklin County's Leading General Contractors - 2X Best of Houzz!

 Thompson Custom Homes
Steve Chenn
Mid-sized elegant enclosed medium tone wood floor and brown floor family room photo in Houston with a media wall, white walls and no fireplace
Mid-sized elegant enclosed medium tone wood floor and brown floor family room photo in Houston with a media wall, white walls and no fireplace

 Spacecrafting / Architectural Photography
Builder: Denali Custom Homes - Architectural Designer: Alexander Design Group - Interior Designer: Studio M Interiors - Photo: Spacecrafting Photography

 Rejoy Interiors, Inc.
Ryan Garvin
Bedroom - large transitional master carpeted and gray floor bedroom idea in Orange County with gray walls
Bedroom - large transitional master carpeted and gray floor bedroom idea in Orange County with gray walls
41