
Search results for "Dining table behind sofa" in Home Design Ideas

Small beach style loft-style concrete fiberboard gray and brown floor family room photo in Tampa with a metal roof and white walls

 HEYDT DESIGNS
David Duncan Livingston
Example of a beach style living room design in San Francisco with a farmhouse sink, open cabinets, white backsplash, stainless steel appliances and an island
Example of a beach style living room design in San Francisco with a farmhouse sink, open cabinets, white backsplash, stainless steel appliances and an island


Find the right local pro for your project

Example of a large classic open concept and formal dark wood floor family room design in San Diego with white walls, a standard fireplace, a plaster fireplace and a wall-mounted tv

 Wolf Design Studio
Nick Springett Photography
Open concept kitchen - large contemporary l-shaped porcelain tile and beige floor open concept kitchen idea in Los Angeles with an undermount sink, flat-panel cabinets, stainless steel appliances, an island, gray cabinets, quartz countertops, white backsplash and marble backsplash
Open concept kitchen - large contemporary l-shaped porcelain tile and beige floor open concept kitchen idea in Los Angeles with an undermount sink, flat-panel cabinets, stainless steel appliances, an island, gray cabinets, quartz countertops, white backsplash and marble backsplash


 Schneidermans Furniture Inc.
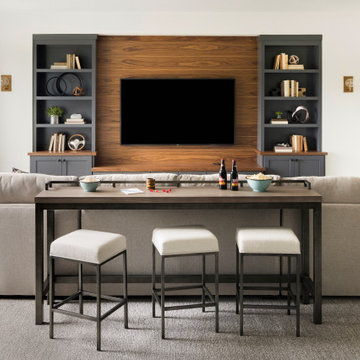
The perfect downstairs den with seating for a movie night or big game!
Living room - mid-sized transitional open concept carpeted and gray floor living room idea in Minneapolis with white walls and a wall-mounted tv
Living room - mid-sized transitional open concept carpeted and gray floor living room idea in Minneapolis with white walls and a wall-mounted tv

Sponsored
Columbus, OH
Free consultation for landscape design!

Peabody Landscape Group
Franklin County's Reliable Landscape Design & Contracting

 JS Interiors LLC
Beach style dark wood floor and brown floor dining room photo in Portland Maine with white walls

 Crowell + Co. Interiors
Brad + Jen Butcher
Family room library - large contemporary open concept medium tone wood floor and brown floor family room library idea in Nashville with gray walls
Family room library - large contemporary open concept medium tone wood floor and brown floor family room library idea in Nashville with gray walls



 Beasley & Henley Interior Design
The gorgeous "Charleston" home is 6,689 square feet of living with four bedrooms, four full and two half baths, and four-car garage. Interiors were crafted by Troy Beasley of Beasley and Henley Interior Design. Builder- Lutgert
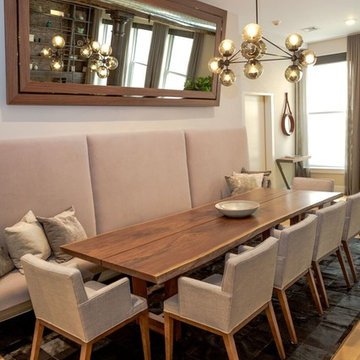
 Marie Burgos Design
Contemporary, stylish Bachelor loft apartment in the heart of Tribeca New York.
Creating a tailored space with a lay back feel to match the client personality.
Several custom pieces were designed and specifically fabricated for this exceptional loft with a 12 feet high ceiling.
It showcases a custom 12’ high wall library as well as a custom TV stand along an original brick wall. The sectional sofa library, the dining table, mirror and dining banquette are also custom elements.
The painting are commissioned art pieces by Peggy Bates.
Photo Credit: Francis Augustine

 Design Box London
Design Box London
Example of a mid-sized transitional light wood floor living room library design in London with a ribbon fireplace, beige walls and a wall-mounted tv
Example of a mid-sized transitional light wood floor living room library design in London with a ribbon fireplace, beige walls and a wall-mounted tv



 New South Home
Breakfast Room design by New South Home. Photography by Laura Sumrak
Inspiration for a mid-sized transitional brown floor kitchen/dining room combo remodel in Charlotte with gray walls
Inspiration for a mid-sized transitional brown floor kitchen/dining room combo remodel in Charlotte with gray walls

 Renew Urban Charleston
Inspiration for a small shabby-chic style medium tone wood floor dining room remodel in Charleston with white walls
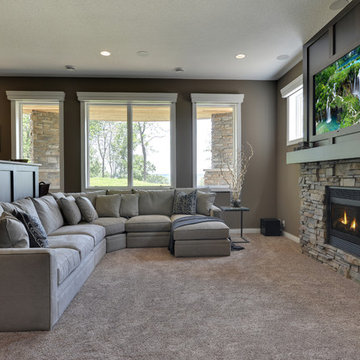


 Soko Design
Kitchen/dining room combo - mid-sized contemporary dark wood floor kitchen/dining room combo idea in Los Angeles with white walls, a standard fireplace and a tile fireplace

Sponsored
Delaware, OH

Buckeye Basements, Inc.
Central Ohio's Basement Finishing ExpertsBest Of Houzz '13-'21
 James McNeal Architecture and Design
Shooting Star Photography
In Collaboration with Charles Cudd Co.

Example of a mid-sized beach style light wood floor family room design in Minneapolis with blue walls and no fireplace
Example of a mid-sized beach style light wood floor family room design in Minneapolis with blue walls and no fireplace
 SD Olsen Construction Inc.
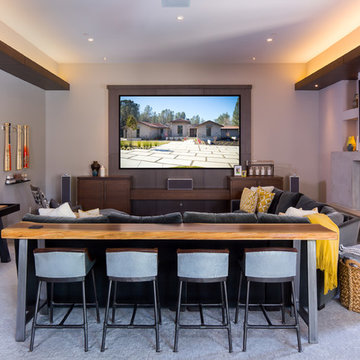
Inspiration for a mid-sized contemporary open concept carpeted and gray floor game room remodel in Sacramento with beige walls, a ribbon fireplace, a tile fireplace and a media wall
 AHD&Co

Inspiration for a large country open concept dark wood floor living room remodel in New York with gray walls, a standard fireplace and a stone fireplace
45