
Search results for "Dining table plans" in Home Design Ideas
 Matrix Design

Indoor and outdoor dining room with 24ft. suar slab dining table.
Large trendy light wood floor kitchen/dining room combo photo in San Diego with gray walls
Large trendy light wood floor kitchen/dining room combo photo in San Diego with gray walls

 PKA Architecture

Space Crafting
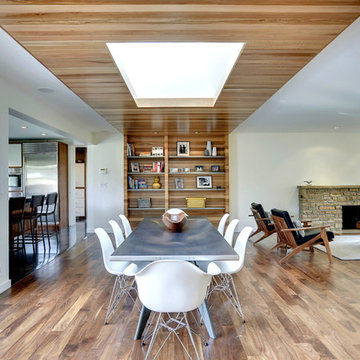
Great room - 1950s great room idea in Minneapolis with white walls and a stone fireplace
Great room - 1950s great room idea in Minneapolis with white walls and a stone fireplace
Find the right local pro for your project
 Mindy Laven Home
Taylor Rummell

Example of a small trendy dining room design in Orange County with white walls and no fireplace
Example of a small trendy dining room design in Orange County with white walls and no fireplace

 Laurie Ghielmetti
Bernard Andre
Large minimalist open concept light wood floor family room photo in San Francisco with a bar, a standard fireplace, a wall-mounted tv and white walls
Large minimalist open concept light wood floor family room photo in San Francisco with a bar, a standard fireplace, a wall-mounted tv and white walls



 Blue Horse Building & Design
Blue Horse Building + Design / Architect - alterstudio architecture llp / Photography -James Leasure
Open concept kitchen - large industrial galley light wood floor and beige floor open concept kitchen idea in Austin with a farmhouse sink, flat-panel cabinets, stainless steel cabinets, metallic backsplash, an island, stainless steel appliances, metal backsplash and marble countertops
Open concept kitchen - large industrial galley light wood floor and beige floor open concept kitchen idea in Austin with a farmhouse sink, flat-panel cabinets, stainless steel cabinets, metallic backsplash, an island, stainless steel appliances, metal backsplash and marble countertops



 Lisa Tharp Design
Governor's House Breakfast Nook by Lisa Tharp. 2019 Bulfinch Award - Interior Design. Photo by Michael J. Lee
Dining room - coastal light wood floor dining room idea with shaker cabinets, white cabinets, granite countertops, white backsplash, marble backsplash, stainless steel appliances, an island, black countertops and white walls
Dining room - coastal light wood floor dining room idea with shaker cabinets, white cabinets, granite countertops, white backsplash, marble backsplash, stainless steel appliances, an island, black countertops and white walls

 Dandeneau Architecture P.L.L.C.
John Gessner
Example of a small country medium tone wood floor kitchen/dining room combo design in Raleigh with white walls
Example of a small country medium tone wood floor kitchen/dining room combo design in Raleigh with white walls

 Greenfield Design
Laura McNutt
Mid-sized farmhouse light wood floor and brown floor enclosed dining room photo with black walls and no fireplace
Mid-sized farmhouse light wood floor and brown floor enclosed dining room photo with black walls and no fireplace

 Picture Perfect House
Picture Perfect House
Inspiration for a transitional medium tone wood floor and brown floor enclosed dining room remodel in Chicago
Inspiration for a transitional medium tone wood floor and brown floor enclosed dining room remodel in Chicago

 DEANE Inc | Distinctive Design & Cabinetry
The new floor plan design made more effective use of the space, accommodating multiple renovation needs into the kitchen. The new layout created an open galley kitchen with a 13 1/2′ Island with seating at each end, a cool-grey custom banquette with 2 tables.
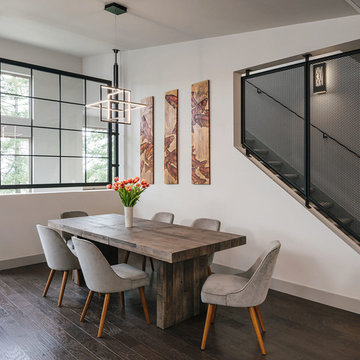
 Jordan Iverson Signature Homes
Great room - mid-sized rustic dark wood floor and brown floor great room idea in Portland with white walls and no fireplace

Sponsored
Sunbury, OH

J.Holderby - Renovations
Franklin County's Leading General Contractors - 2X Best of Houzz!

 Twelve Chairs Interiors
Photo: Sarah M. Young | smyphoto
Inspiration for a small transitional kitchen/dining room combo remodel in Boston with gray walls
Inspiration for a small transitional kitchen/dining room combo remodel in Boston with gray walls
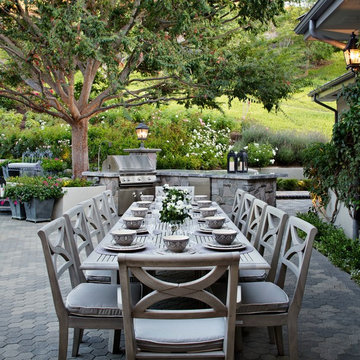
 MODEL DESIGN INC.
Photography by Chipper Hatter
Example of a classic patio design in Los Angeles with a bbq area
Example of a classic patio design in Los Angeles with a bbq area
 JMDG Architecture | Planning + Interiors
Photos by Giovanni Photography

Inspiration for a tropical stone patio remodel in Tampa with a roof extension and a bbq area
Inspiration for a tropical stone patio remodel in Tampa with a roof extension and a bbq area
 Dana Benson Construction
Bethany Nauert
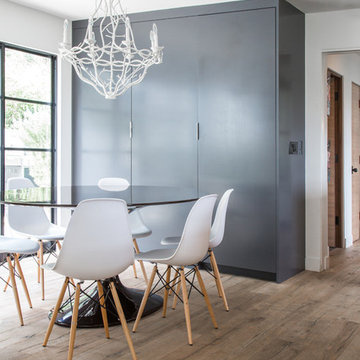
Example of a trendy medium tone wood floor dining room design in Los Angeles with white walls
Example of a trendy medium tone wood floor dining room design in Los Angeles with white walls

Sponsored
Sunbury, OH
J.Holderby - Renovations
Franklin County's Leading General Contractors - 2X Best of Houzz!
 Lewin Wertheimer
Douglas Hill

Example of a large farmhouse formal and open concept light wood floor great room design in Los Angeles with white walls and no tv
Example of a large farmhouse formal and open concept light wood floor great room design in Los Angeles with white walls and no tv

 W Design Interiors
Doug Thompson
Huge wine rack and storage that creates a beautiful display.
Inspiration for a mid-sized contemporary medium tone wood floor and yellow floor wine cellar remodel in Miami with beige walls and storage racks
Inspiration for a mid-sized contemporary medium tone wood floor and yellow floor wine cellar remodel in Miami with beige walls and storage racks

 STRUKTR Studios Photography
Photo: Marni Epstein-Mervis © 2018 Houzz
Open concept kitchen - industrial l-shaped painted wood floor and black floor open concept kitchen idea in Los Angeles with an undermount sink, recessed-panel cabinets, white cabinets, green backsplash, stainless steel appliances, an island and white countertops
Open concept kitchen - industrial l-shaped painted wood floor and black floor open concept kitchen idea in Los Angeles with an undermount sink, recessed-panel cabinets, white cabinets, green backsplash, stainless steel appliances, an island and white countertops
67