
Search results for "Direct access" in Home Design Ideas

 Jim & Paula Perry
The camp’s eastern exposure frames expansive views of Giant Mountain, Hopkins, and Spread Eagle peaks, while the surrounding property rises through mixed forest toward ridge lines connecting to the Wolf Jaw peaks and Rooster Comb Mountain. Protected Forever Wild lands border the property, preserving extraordinary privacy and direct proximity to the Adirondack High Peaks wilderness and trail system. Eastern views from the camp. Sunlight spills throughput the camp upon sunrise over the ridge.
Surrounded by nearly twenty private acres of mixed forest, the property directly borders protected Forever Wild lands for unmatched privacy. The property enjoys direct access to the High Peak Trail System.
Part of the meticulous restoration of Giant View, a historic 1940s Adirondack camp compound on 20 private acres in Keene Valley, NY. This legacy High Peaks estate is currently available for acquisition. Architectural inquiries and private viewing arrangements are welcome. For additional details, the property listing is available on the Merrill L. Thomas agency website at www.adirondackestates.com (MLS# 202597); email: dominika@adirondackestates.com
 User
UserTHIS WAS A PLAN DESIGN ONLY PROJECT. A narrow lot house, this home is perfect for properties that are in urban locations where parking is in the rear of the home. An open concept, the Kitchen, Living Room and Outdoor Living spaces are centered on entertaining and the outdoors. Views to the exterior rear are very real in this house, as the windows and double doors open to either the patio area, or to an optional Sunroom (as shown), all with transoms for extra glass allowing light in. Having more than one living space on the first floor is granted in this plan, with a spacious front spit adjacent Dining Room with Butler's Pantry between the Dining Room and Kitchen.
The second floor Master Bedroom Suite is luxurious, with a princess tray ceiling, dual walk-in closets, and luxury Bath with cathedral ceiling. The two secondary bedrooms are roomy, with views to the front of the home, and either walk-in or standard closets, and hall bath access. The Bonus Room option on this home is incredible, with private access to the rear of the home for direct access from the living areas, and the garage door.
 Stannard Architects
Frank's Future Primary Suite:
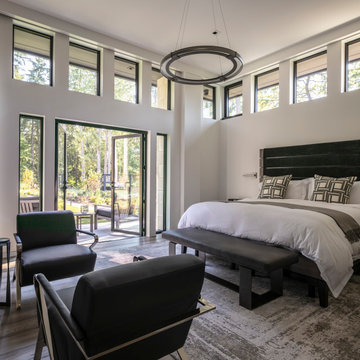
Step into a serene and modern bedroom retreat that perfectly blends comfort and style. This spacious room features large windows that flood the space with natural light, creating a bright and inviting atmosphere. The bed, adorned with plush pillows and a headboard, promises restful nights. Cozy seating areas offer a perfect spot for relaxation, while the chandelier adds a touch of sophistication. With direct access to a private outdoor space, this bedroom seamlessly connects with nature, providing a tranquil escape from the everyday hustle.
Find the right local pro for your project
 DJK Custom Homes
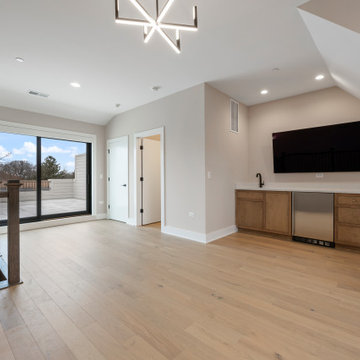
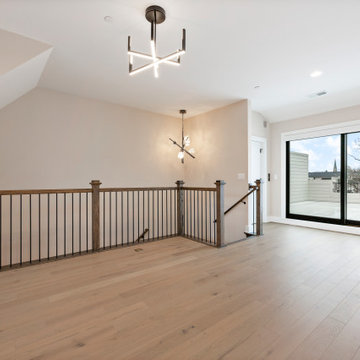
This fourth floor entertainment loft offers a versatile and elevated living space designed for relaxation, hosting, or media use. Open and light filled, the loft features clean architectural lines, modern railing details, and statement lighting that adds visual interest without overwhelming the space. Direct access to a private rooftop terrace extends the living area outdoors, creating a seamless indoor outdoor experience with views overlooking the surrounding community. This thoughtfully designed upper level retreat adds flexibility, privacy, and a unique lifestyle element to the home.
 Srote & Co Architects | Planners | Interiors

This Tudor style custom home design exudes a distinct touch of heritage and is now nestled within the heart of Town and Country, Missouri. The client wanted a modern open floor plan layout for their family with the ability to entertain formally and informally. They also appreciate privacy and wanted to enjoy views of the rear yard and pool from different vantage points from within the home.
The shape of the house was designed to provide needed privacy for the family from neighboring homes, but also allows for an abundance of glass at the rear of the house; maintaining a connection between indoors and out. A combination of stone, brick and stucco completes the home’s exterior.
The kitchen and great room were designed to create an open yet warm invitation with cathedral ceiling and exposed beams. The living room is bright and clean with a coffered ceiling and fireplace eloquently situated between dual arched entries. This alluring room also steps out onto a courtyard, connecting the pool deck and covered porch.
The large covered porch has an eating area and lounge with TV to watch the game or to enjoy a relaxing fire from the outdoor fireplace. An outdoor bar / kitchen was placed at the far edge of the covered porch and provides a direct link to the pool and pool deck.
The home’s dining room was designed with a stone fireplace, large recessed wall niche and crown molding detail to add a feeling of warmth and serenity.
The master bedroom is a retreat from the main floor level and also has direct access to the pool and patio. A private study was also incorporated with a direct connection to the master bedroom suite.
Each secondary bedroom is a suite with walk in closets and private bathrooms. Over the living room, we placed the kids play room / hang-out space with TV.
The lower level has a 2500 bottle wine room, a guest bedroom suite, a bar / entertainment / game room area and an exercise room.
Photography by Elizabeth Ann Photography.
 DJK Custom Homes
This fourth floor entertainment loft offers a versatile and elevated living space designed for relaxation, hosting, or media use. Open and light filled, the loft features clean architectural lines, modern railing details, and statement lighting that adds visual interest without overwhelming the space. Direct access to a private rooftop terrace extends the living area outdoors, creating a seamless indoor outdoor experience with views overlooking the surrounding community. This thoughtfully designed upper level retreat adds flexibility, privacy, and a unique lifestyle element to the home.
 Landis Architects | Builders
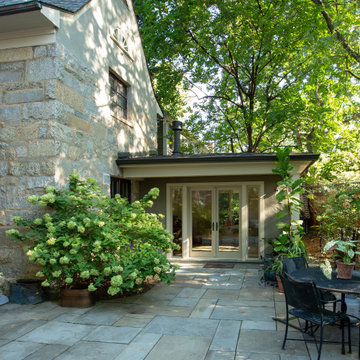
The main goal for the owners of this 1926 house was an addition to gain more closet space near their main floor master bedroom. During the design stage, they also decided to create a zen home office for one of the owner’s reiki business that had direct access for visitors from the backyard, rather than walking through the house. Painted stucco was used on the new addition to match a previously added sunroom at the other side of the house. Matching windows were also added.
The proposed design featured a simple shed roof at the side addition and a hip roof at the front and back. View of addition from the back of the house – the French doors lead into the office. We extended the existing flagstone patio to the addition and office entry.
In assessing the feasibility of the project, the first thing the designer did was to check the zoning regulations. After a thorough study, it was determined that a 7-foot side addition was possible. This 7-foot addition was adequate for a built-in cabinetry storage and a new powder room. The design proposal also included a rear wraparound 13ftx13ft home office, that gave the existing rear patio a courtyard feel. The proposed addition was accessed from both the existing master bedroom and another bedroom that was converted into a family/ TV room. The main access to the home office addition was through the backyard.


 User
UserTHIS WAS A PLAN DESIGN ONLY PROJECT. A narrow lot house, this home is perfect for properties that are in urban locations where parking is in the rear of the home. An open concept, the Kitchen, Living Room and Outdoor Living spaces are centered on entertaining and the outdoors. Views to the exterior rear are very real in this house, as the windows and double doors open to either the patio area, or to an optional Sunroom (as shown), all with transoms for extra glass allowing light in. Having more than one living space on the first floor is granted in this plan, with a spacious front spit adjacent Dining Room with Butler's Pantry between the Dining Room and Kitchen.
The second floor Master Bedroom Suite is luxurious, with a princess tray ceiling, dual walk-in closets, and luxury Bath with cathedral ceiling. The two secondary bedrooms are roomy, with views to the front of the home, and either walk-in or standard closets, and hall bath access. The Bonus Room option on this home is incredible, with private access to the rear of the home for direct access from the living areas, and the garage door.
 User
UserTHIS WAS A PLAN DESIGN ONLY PROJECT. A narrow lot house, this home is perfect for properties that are in urban locations where parking is in the rear of the home. An open concept, the Kitchen, Living Room and Outdoor Living spaces are centered on entertaining and the outdoors. Views to the exterior rear are very real in this house, as the windows and double doors open to either the patio area, or to an optional Sunroom (as shown), all with transoms for extra glass allowing light in. Having more than one living space on the first floor is granted in this plan, with a spacious front spit adjacent Dining Room with Butler's Pantry between the Dining Room and Kitchen.
The second floor Master Bedroom Suite is luxurious, with a princess tray ceiling, dual walk-in closets, and luxury Bath with cathedral ceiling. The two secondary bedrooms are roomy, with views to the front of the home, and either walk-in or standard closets, and hall bath access. The Bonus Room option on this home is incredible, with private access to the rear of the home for direct access from the living areas, and the garage door.
 User
UserTHIS WAS A PLAN DESIGN ONLY PROJECT. A narrow lot house, this home is perfect for properties that are in urban locations where parking is in the rear of the home. An open concept, the Kitchen, Living Room and Outdoor Living spaces are centered on entertaining and the outdoors. Views to the exterior rear are very real in this house, as the windows and double doors open to either the patio area, or to an optional Sunroom (as shown), all with transoms for extra glass allowing light in. Having more than one living space on the first floor is granted in this plan, with a spacious front spit adjacent Dining Room with Butler's Pantry between the Dining Room and Kitchen.
The second floor Master Bedroom Suite is luxurious, with a princess tray ceiling, dual walk-in closets, and luxury Bath with cathedral ceiling. The two secondary bedrooms are roomy, with views to the front of the home, and either walk-in or standard closets, and hall bath access. The Bonus Room option on this home is incredible, with private access to the rear of the home for direct access from the living areas, and the garage door.
 Srote & Co Architects | Planners | Interiors
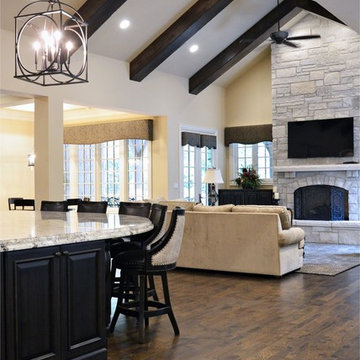
This Tudor style custom home design exudes a distinct touch of heritage and is now nestled within the heart of Town and Country, Missouri. The client wanted a modern open floor plan layout for their family with the ability to entertain formally and informally. They also appreciate privacy and wanted to enjoy views of the rear yard and pool from different vantage points from within the home.
The shape of the house was designed to provide needed privacy for the family from neighboring homes, but also allows for an abundance of glass at the rear of the house; maintaining a connection between indoors and out. A combination of stone, brick and stucco completes the home’s exterior.
The kitchen and great room were designed to create an open yet warm invitation with cathedral ceiling and exposed beams. The living room is bright and clean with a coffered ceiling and fireplace eloquently situated between dual arched entries. This alluring room also steps out onto a courtyard, connecting the pool deck and covered porch.
The large covered porch has an eating area and lounge with TV to watch the game or to enjoy a relaxing fire from the outdoor fireplace. An outdoor bar / kitchen was placed at the far edge of the covered porch and provides a direct link to the pool and pool deck.
The home’s dining room was designed with a stone fireplace, large recessed wall niche and crown molding detail to add a feeling of warmth and serenity.
The master bedroom is a retreat from the main floor level and also has direct access to the pool and patio. A private study was also incorporated with a direct connection to the master bedroom suite.
Each secondary bedroom is a suite with walk in closets and private bathrooms. Over the living room, we placed the kids play room / hang-out space with TV.
The lower level has a 2500 bottle wine room, a guest bedroom suite, a bar / entertainment / game room area and an exercise room.
Photography by Elizabeth Ann Photography.
Interiors by Design Expressions.
 Prime Realty
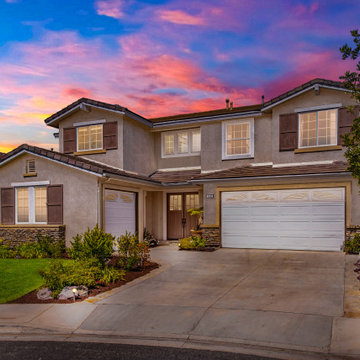
 Prestigiously located behind gates, this is an exclusive opportunity to own a luxurious masterpiece on a cul-de-sac. Elegant finishes abound throughout the organic flowing floorplan. Transitional double doors open up to 20'+ ceilings w/intentional entertainer spaces equipped with custom f/p and adjacent dining room. Traditional kitchen boasts granite counters and full backsplash, dream sized center island, 5 burner gas cooktop, dual ovens, undermount ss sink, ss dishwasher, and walkin pantry. Enjoy casual dining in the breakfast nook with views of the lush green yard. Open to FR w/Entertainment niche, raised hearth gas f/p, French door & a wall of windows bringing the outdoors in. Escape from the mundane & soak in the tranquil landscape with free form concrete patio and large grassy area for ample play! Ideally situated is a private downstairs bedroom with its own private hall supplying direct access to the single car garage. Downstairs bedroom features an ensuite bathroom w/walkin shower! Efficient XL laundry/mudroom with ample storage, window, and utility sink! Kick off your shoes in the expansive and unforgettable master suite with views of the rear yard, double door entry, and neutral finishes. The master boasts a spa-like bathroom with a sumptuous walk-in closet, private lavatory, soaking tub, separate glass enclosed shower, dual sinks, and a plethora of natural light. Twp additional generously sized bedrooms also upstairs with hall bath. On a separate wing is the privately fifth bedroom with its own onsite. Other highlights: Two zoned AC, dual pane windows, manicured landscaping, luxe surfaces, can lights, tall doors and doorways, and so much more! Don't forget the Moorpark historic quintessential downtown, Underwood Farms, Carrera Pastries, Apricot Farms, ideal access to Ventura County beaches, and so much more. Easy access to major transportation routes including Amtrak station, 23, 126, 118 or 101 freeways. Moorpark is known as the last small town and offers a quiet suburban feel, great community with ample parks, desirable schools, and essential shopping. Once you arrive to Bluewood Court, you will not want to be anywhere else!
 Bell+Associates Architecture Inc.
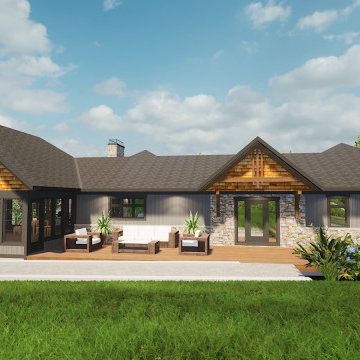
When our clients discovered their current property on the scenic Madawaska River, they knew it would be the perfect place to enjoy kayaking and the outdoors. They also knew that the existing home would be too small to comfortably accommodate their large family get-togethers. That’s when they called on our design team to design a renovation and addition to transform the home into a more functional and beautiful space for their day-to-day lives and their family and friends. Today we share the renderings presented during the Design Development phase.
The riverfront home will be extended, and the interior completely reconfigured, to match their needs and vision. The main floor addition allows for a spacious open-concept great room, dining area and chef’s kitchen, opening onto a new screened room and covered porch to deliver the shared space they need for their large family gatherings. The kitchen has an island to seat four for casual dining or food prep, and a walk-in pantry for storage and a second refrigerator. The coffee bar in the dining area keeps beverage prep out of the main kitchen area and easily accessible to all. The stone-clad fireplace will create a welcoming centerpiece and provide warmth during the colder months. There is room for both a sitting area and large dining table in the screened porch.
Our clients will wake up every morning to the lovely river view from their main-floor primary bedroom. It also includes a spacious walk-in closet and ensuite bathroom. Laundry and a home office are immediately adjacent to the primary bedroom suite. So, everything they need is conveniently located on the main level.
The lower full walk-out basement won’t feel like a basement with its large windows and direct access to the outdoors. It’s designed to comfortably accommodate family and friends with three bedrooms, a full bathroom, and a laundry room. Located on the opposite side from the bedrooms, a huge recreation room with a fireplace and view of the river will be a pleasant place to rest and play. Storage and mechanical are tucked in along the front wall. An outdoor patio will be protected from the sun by the deck above and a massive unheated storage room will be perfect for the kayaks and other recreational equipment, while still easily accessible from the river.

Sponsored
Sunbury, OH

J.Holderby - Renovations
Franklin County's Leading General Contractors - 2X Best of Houzz!
 DJK Custom Homes
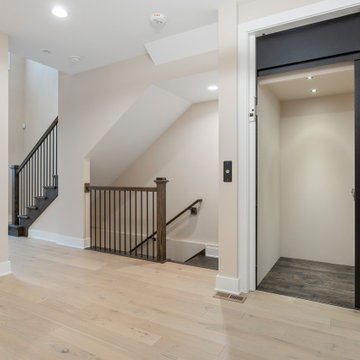
This thoughtfully designed hallway combines clean modern aesthetics with enhanced functionality, featuring direct access to a private residential elevator. Wide plank hardwood flooring flows seamlessly through the space, complemented by soft neutral wall tones and crisp white trim for a timeless look. Recessed lighting and natural light keep the hallway bright and open, while the integrated elevator adds convenience, accessibility, and long term livability to this multi level custom home.
 User
UserTHIS WAS A PLAN DESIGN ONLY PROJECT. A narrow lot house, this home is perfect for properties that are in urban locations where parking is in the rear of the home. An open concept, the Kitchen, Living Room and Outdoor Living spaces are centered on entertaining and the outdoors. Views to the exterior rear are very real in this house, as the windows and double doors open to either the patio area, or to an optional Sunroom (as shown), all with transoms for extra glass allowing light in. Having more than one living space on the first floor is granted in this plan, with a spacious front spit adjacent Dining Room with Butler's Pantry between the Dining Room and Kitchen.
The second floor Master Bedroom Suite is luxurious, with a princess tray ceiling, dual walk-in closets, and luxury Bath with cathedral ceiling. The two secondary bedrooms are roomy, with views to the front of the home, and either walk-in or standard closets, and hall bath access. The Bonus Room option on this home is incredible, with private access to the rear of the home for direct access from the living areas, and the garage door.
 Bell+Associates Architecture Inc.
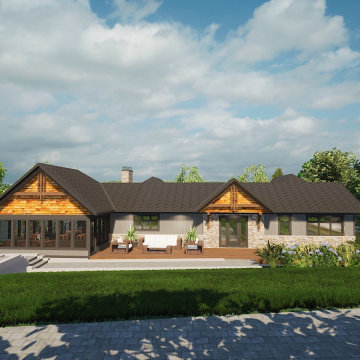
When our clients discovered their current property on the scenic Madawaska River, they knew it would be the perfect place to enjoy kayaking and the outdoors. They also knew that the existing home would be too small to comfortably accommodate their large family get-togethers. That’s when they called on our design team to design a renovation and addition to transform the home into a more functional and beautiful space for their day-to-day lives and their family and friends. Today we share the renderings presented during the Design Development phase.
The riverfront home will be extended, and the interior completely reconfigured, to match their needs and vision. The main floor addition allows for a spacious open-concept great room, dining area and chef’s kitchen, opening onto a new screened room and covered porch to deliver the shared space they need for their large family gatherings. The kitchen has an island to seat four for casual dining or food prep, and a walk-in pantry for storage and a second refrigerator. The coffee bar in the dining area keeps beverage prep out of the main kitchen area and easily accessible to all. The stone-clad fireplace will create a welcoming centerpiece and provide warmth during the colder months. There is room for both a sitting area and large dining table in the screened porch.
Our clients will wake up every morning to the lovely river view from their main-floor primary bedroom. It also includes a spacious walk-in closet and ensuite bathroom. Laundry and a home office are immediately adjacent to the primary bedroom suite. So, everything they need is conveniently located on the main level.
The lower full walk-out basement won’t feel like a basement with its large windows and direct access to the outdoors. It’s designed to comfortably accommodate family and friends with three bedrooms, a full bathroom, and a laundry room. Located on the opposite side from the bedrooms, a huge recreation room with a fireplace and view of the river will be a pleasant place to rest and play. Storage and mechanical are tucked in along the front wall. An outdoor patio will be protected from the sun by the deck above and a massive unheated storage room will be perfect for the kayaks and other recreational equipment, while still easily accessible from the river.
 Carolina One Real Estate
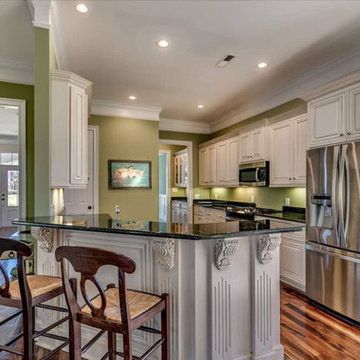
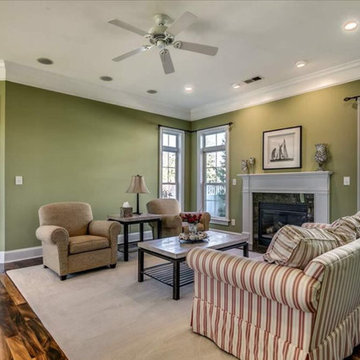
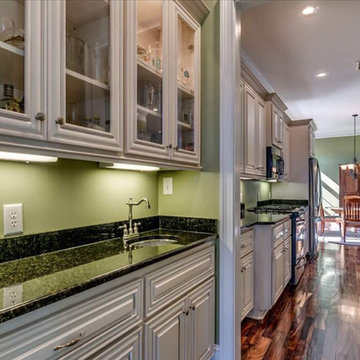
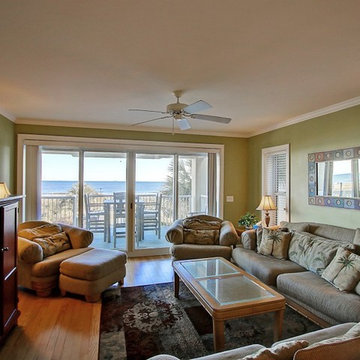
Don't miss this incredible opportunity to purchase a turnkey Ocean Front Rental Property in the Heart of Isle of Palms! This well maintained condo is a true delight and offers your own direct access to the pool and the boardwalk to the beach. The living space features hardwood floors, an open floor plan and beautiful ocean views. The kitchen is appointed with maple cabinets, granite counters, a double embedded sink, and an eat at bar. The great room is bright and sunny with a wet bar, ceiling fan and porch access. The master bedroom offers ocean views and private access to the patio, a spacious bathroom with dual vanity, garden tub, walk in shower, and dual closets. The other three bedrooms are all a great size with lots of closet space.
The following items have been updated:
HVAC 2015 with a paid maintenance plan until Fall 2016
Dishwasher 2008
Refrigerator 2012
Dryer 2012
Bedroom mattress 2008 & 2014
TV Living room 2006, 2008, 2011
TV Master BR 2013
Patio furniture 2009, 2012, 2013
The condo is managed through VRBO and homeaway. The property is rented almost year round and has quite a few repeat visitors every year.

 Prime Realty
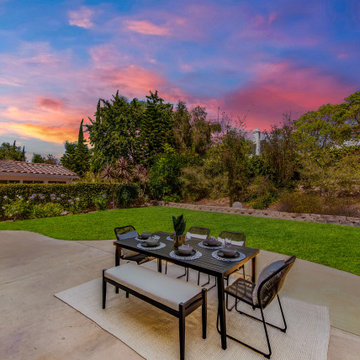
 Prestigiously located behind gates, this is an exclusive opportunity to own a luxurious masterpiece on a cul-de-sac. Elegant finishes abound throughout the organic flowing floorplan. Transitional double doors open up to 20'+ ceilings w/intentional entertainer spaces equipped with custom f/p and adjacent dining room. Traditional kitchen boasts granite counters and full backsplash, dream sized center island, 5 burner gas cooktop, dual ovens, undermount ss sink, ss dishwasher, and walkin pantry. Enjoy casual dining in the breakfast nook with views of the lush green yard. Open to FR w/Entertainment niche, raised hearth gas f/p, French door & a wall of windows bringing the outdoors in. Escape from the mundane & soak in the tranquil landscape with free form concrete patio and large grassy area for ample play! Ideally situated is a private downstairs bedroom with its own private hall supplying direct access to the single car garage. Downstairs bedroom features an ensuite bathroom w/walkin shower! Efficient XL laundry/mudroom with ample storage, window, and utility sink! Kick off your shoes in the expansive and unforgettable master suite with views of the rear yard, double door entry, and neutral finishes. The master boasts a spa-like bathroom with a sumptuous walk-in closet, private lavatory, soaking tub, separate glass enclosed shower, dual sinks, and a plethora of natural light. Twp additional generously sized bedrooms also upstairs with hall bath. On a separate wing is the privately fifth bedroom with its own onsite. Other highlights: Two zoned AC, dual pane windows, manicured landscaping, luxe surfaces, can lights, tall doors and doorways, and so much more! Don't forget the Moorpark historic quintessential downtown, Underwood Farms, Carrera Pastries, Apricot Farms, ideal access to Ventura County beaches, and so much more. Easy access to major transportation routes including Amtrak station, 23, 126, 118 or 101 freeways. Moorpark is known as the last small town and offers a quiet suburban feel, great community with ample parks, desirable schools, and essential shopping. Once you arrive to Bluewood Court, you will not want to be anywhere else!
 User
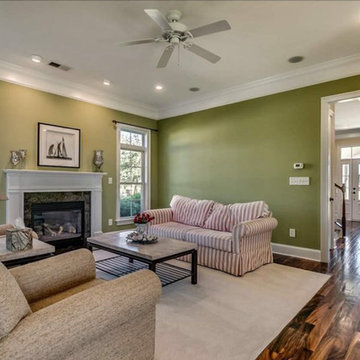
UserTHIS WAS A PLAN DESIGN ONLY PROJECT. A narrow lot house, this home is perfect for properties that are in urban locations where parking is in the rear of the home. An open concept, the Kitchen, Living Room and Outdoor Living spaces are centered on entertaining and the outdoors. Views to the exterior rear are very real in this house, as the windows and double doors open to either the patio area, or to an optional Sunroom (as shown), all with transoms for extra glass allowing light in. Having more than one living space on the first floor is granted in this plan, with a spacious front spit adjacent Dining Room with Butler's Pantry between the Dining Room and Kitchen.
The second floor Master Bedroom Suite is luxurious, with a princess tray ceiling, dual walk-in closets, and luxury Bath with cathedral ceiling. The two secondary bedrooms are roomy, with views to the front of the home, and either walk-in or standard closets, and hall bath access. The Bonus Room option on this home is incredible, with private access to the rear of the home for direct access from the living areas, and the garage door.
 Carolina One Real Estate
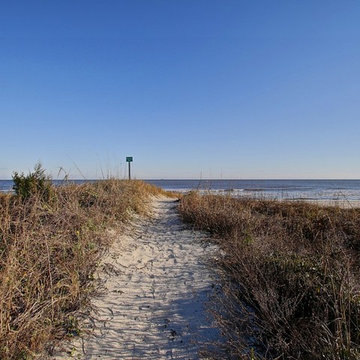
Don't miss this incredible opportunity to purchase a turnkey Ocean Front Rental Property in the Heart of Isle of Palms! This well maintained condo is a true delight and offers your own direct access to the pool and the boardwalk to the beach. The living space features hardwood floors, an open floor plan and beautiful ocean views. The kitchen is appointed with maple cabinets, granite counters, a double embedded sink, and an eat at bar. The great room is bright and sunny with a wet bar, ceiling fan and porch access. The master bedroom offers ocean views and private access to the patio, a spacious bathroom with dual vanity, garden tub, walk in shower, and dual closets. The other three bedrooms are all a great size with lots of closet space.
The following items have been updated:
HVAC 2015 with a paid maintenance plan until Fall 2016
Dishwasher 2008
Refrigerator 2012
Dryer 2012
Bedroom mattress 2008 & 2014
TV Living room 2006, 2008, 2011
TV Master BR 2013
Patio furniture 2009, 2012, 2013
The condo is managed through VRBO and homeaway. The property is rented almost year round and has quite a few repeat visitors every year.
24