
Search results for "Direct access" in Home Design Ideas
 Beasley & Henley Interior Design
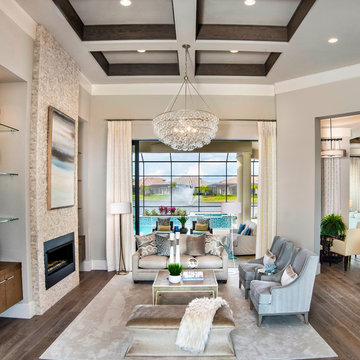
A luxurious living room with tall ceiling details, mosaic tiled fireplace and neutral colored furniture. The spacious floor plan features a formal living room and an informal family room, both of which provide direct access to the covered lanai via stacked sliding glass doors. The home melds the outdoors and indoor living areas to provide homeowners with a large, open environment for entertaining. An outdoor kitchen and an elaborate pool and spa package complete the idyllic scene.
 Bluewater Home Builders
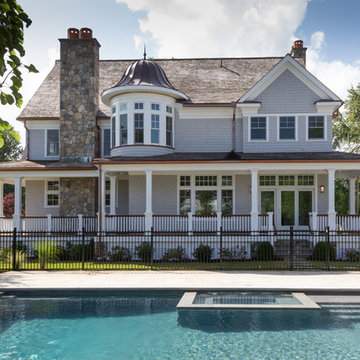
From the kitchen, one peeks through beautifully detailed millwork framing the entrance to a two story family room wood beamed ceiling, soaring fieldstone fireplace and magnificent chandelier. French doors lead to the rear patio. Pocket doors smartly conceal the playroom and sunroom, which serve as a direct access way to the pool area and the beautiful wraparound veranda. The gunite pool has a built in spa and underwater sundeck, as well as custom “stadium” seating. The pool and granite pool patio area (granite stays cooler than bluestone) are highlighted by the pool house with full bath and changing facilities and entertaining bar area.
An additional secondary front entrance to the home features a mudroom with command center, cubbies for coats and boots, a black slate floor with radiant heating, access to the oversized three car garage and a back staircase with extra storage underneath accessed by a “hidden door”. The second floor features the master bedroom suite with tower siting room, fireplace, built-ins and custom dressing rooms.
 Jessica Koltun Home

Experience the latest renovation by TK Homes with captivating Mid Century contemporary design by Jessica Koltun Home. Offering a rare opportunity in the Preston Hollow neighborhood, this single story ranch home situated on a prime lot has been superbly rebuilt to new construction specifications for an unparalleled showcase of quality and style. The mid century inspired color palette of textured whites and contrasting blacks flow throughout the wide-open floor plan features a formal dining, dedicated study, and Kitchen Aid Appliance Chef's kitchen with 36in gas range, and double island. Retire to your owner's suite with vaulted ceilings, an oversized shower completely tiled in Carrara marble, and direct access to your private courtyard. Three private outdoor areas offer endless opportunities for entertaining. Designer amenities include white oak millwork, tongue and groove shiplap, marble countertops and tile, and a high end lighting, plumbing, & hardware.
Find the right local pro for your project

 Wiedemann Architects LLC
Our client was drawn to the property in Wesley Heights as it was in an established neighborhood of stately homes, on a quiet street with views of park. They wanted a traditional home for their young family with great entertaining spaces that took full advantage of the site.
The site was the challenge. The natural grade of the site was far from traditional. The natural grade at the rear of the property was about thirty feet above the street level. Large mature trees provided shade and needed to be preserved.
The solution was sectional. The first floor level was elevated from the street by 12 feet, with French doors facing the park. We created a courtyard at the first floor level that provide an outdoor entertaining space, with French doors that open the home to the courtyard.. By elevating the first floor level, we were able to allow on-grade parking and a private direct entrance to the lower level pub "Mulligans". An arched passage affords access to the courtyard from a shared driveway with the neighboring homes, while the stone fountain provides a focus.
A sweeping stone stair anchors one of the existing mature trees that was preserved and leads to the elevated rear garden. The second floor master suite opens to a sitting porch at the level of the upper garden, providing the third level of outdoor space that can be used for the children to play.
The home's traditional language is in context with its neighbors, while the design allows each of the three primary levels of the home to relate directly to the outside.
Builder: Peterson & Collins, Inc
Photos © Anice Hoachlander

 Charlie & Co. Design, Ltd
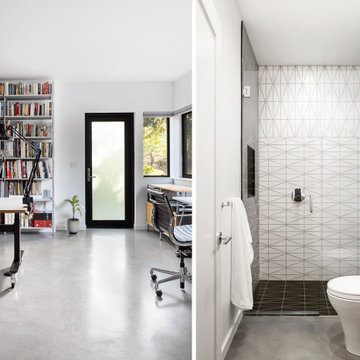
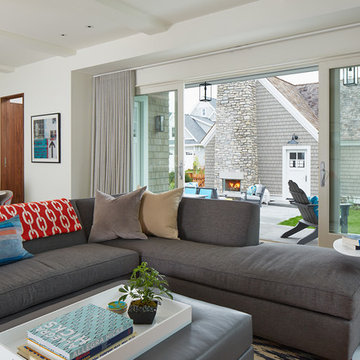
Design: Charlie & Co. Design | Builder: John Kraemer & Sons | Interiors & Photo Styling: Lucy Interior Design | Susan Gilmore Photography
Trendy open concept medium tone wood floor living room photo in Minneapolis with white walls, a standard fireplace and a stone fireplace
Trendy open concept medium tone wood floor living room photo in Minneapolis with white walls, a standard fireplace and a stone fireplace
 Visbeen Architects
Builder: Boone Construction
Photographer: M-Buck Studio

This lakefront farmhouse skillfully fits four bedrooms and three and a half bathrooms in this carefully planned open plan. The symmetrical front façade sets the tone by contrasting the earthy textures of shake and stone with a collection of crisp white trim that run throughout the home. Wrapping around the rear of this cottage is an expansive covered porch designed for entertaining and enjoying shaded Summer breezes. A pair of sliding doors allow the interior entertaining spaces to open up on the covered porch for a seamless indoor to outdoor transition.
The openness of this compact plan still manages to provide plenty of storage in the form of a separate butlers pantry off from the kitchen, and a lakeside mudroom. The living room is centrally located and connects the master quite to the home’s common spaces. The master suite is given spectacular vistas on three sides with direct access to the rear patio and features two separate closets and a private spa style bath to create a luxurious master suite. Upstairs, you will find three additional bedrooms, one of which a private bath. The other two bedrooms share a bath that thoughtfully provides privacy between the shower and vanity.

Sponsored
Sunbury, OH

J.Holderby - Renovations
Franklin County's Leading General Contractors - 2X Best of Houzz!

 MJK Homes, Inc.
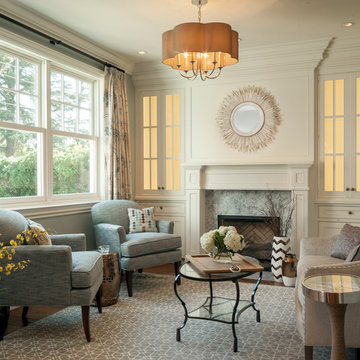
Scott Hargis Photo
Inspiration for a timeless formal medium tone wood floor living room remodel in San Francisco with a standard fireplace
Inspiration for a timeless formal medium tone wood floor living room remodel in San Francisco with a standard fireplace
 Wiedemann Architects LLC
courtyard, dignified, elegantly decorated, entertaining space, family home, majestic,
Our client was drawn to the property in Wesley Heights as it was in an established neighborhood of stately homes, on a quiet street with views of park. They wanted a traditional home for their young family with great entertaining spaces that took full advantage of the site.
The site was the challenge. The natural grade of the site was far from traditional. The natural grade at the rear of the property was about thirty feet above the street level. Large mature trees provided shade and needed to be preserved.
The solution was sectional. The first floor level was elevated from the street by 12 feet, with French doors facing the park. We created a courtyard at the first floor level that provide an outdoor entertaining space, with French doors that open the home to the courtyard.. By elevating the first floor level, we were able to allow on-grade parking and a private direct entrance to the lower level pub "Mulligans". An arched passage affords access to the courtyard from a shared driveway with the neighboring homes, while the stone fountain provides a focus.
A sweeping stone stair anchors one of the existing mature trees that was preserved and leads to the elevated rear garden. The second floor master suite opens to a sitting porch at the level of the upper garden, providing the third level of outdoor space that can be used for the children to play.
The home's traditional language is in context with its neighbors, while the design allows each of the three primary levels of the home to relate directly to the outside.
Builder: Peterson & Collins, Inc
Photos © Anice Hoachlander
 Eggers Architecture, Inc.
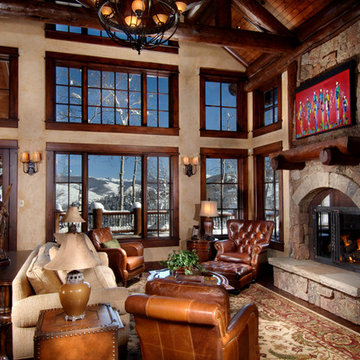
The great room with large stone fireplace has views to the mountains and direct access to the exterior stone patio spaces.
Living room - large rustic open concept and formal dark wood floor and brown floor living room idea in Denver with beige walls, a standard fireplace, a stone fireplace and no tv
Living room - large rustic open concept and formal dark wood floor and brown floor living room idea in Denver with beige walls, a standard fireplace, a stone fireplace and no tv

 W.A. Bentz Construction, Inc.
The Art of Turning a House into a Home
Remodeling or custom-creating elements of the home to suit the client’s taste is an art – one of which Bentz has delicately mastered. With careful attention to detail, W.A. Bentz Construction can steer any project in the right direction, from complete interior and exterior home renovations to deck or room additions.
Each member of the W.A. Bentz Construction team is licensed, insured and experienced at all facets of home renovations. They can advise on a variety of building topics such as: which projects are likely to increase the value of a home; whether or not a building permit is needed; and which design ideas work well for the space. They also take careful precautions throughout the building process to protect the home and ensure maximum security.
With over 35 years of experience plus access to a vast network of top subcontractors in the area, Bentz and his team flawless manage each project so that it’s completed on time, on budget, and to the client’s expectations.
 Michael Nash Design, Build & Homes
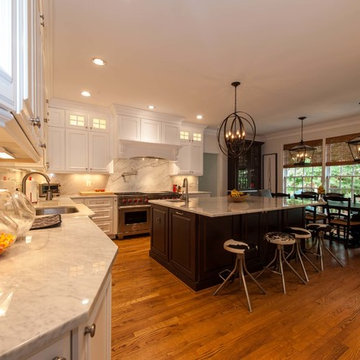
This growing family of six was struggling with a dysfunctional kitchen design. The center island had been installed at an odd angle that limited accessibility and traffic flow. Additionally, storage space was limited by poor cabinet design. Finally, doorways in and out of the kitchen were narrow and poorly located, especially for children dashing in and out.
Other design challenges included how to better use a 10’ x 12’ room for children’s jackets and toys and how to add a professional-quality gas range in a neighborhood were natural gas wasn’t available. The new design would address all of these issues.
DESIGN SOLUTIONS
The new kitchen design revolves around a more proportional island. Carefully placed in the center of the new space with seating for four, it includes a prep sink, a second dishwasher and a beverage center.
The distressed ebony-stained island and hutch provides a brilliant contrast between the white color cabinetry. White Carrera marble countertops and backsplash top both island and perimeter cabinets.
Tall, double stacked cabinetry lines two walls to maximize storage space. Across the room there was an unused wall that now contains a 36” tower fridge and freezer, both covered with matching panels, and a tall cabinet that contains a microwave, steam unit and warming drawer.
A propane tank was buried in the back yard to provide gas to a new 60” professional range and cooktop. A custom-made wood mantel hood blends perfectly with the cabinet style.
The old laundry room was reconfigured to have lots of locker space for all kids and added cabinetry for storage. A double entry door separated the new mudroom from the rest of the back hall. In the back hall the back windows were replaced with a set of French door and added decking to create a direct access to deck and backyard.
The end result is an open floor plan, high-end appliances, great traffic flow and pleasing colors. The homeowner calls it the “kitchen of her dreams.”


 PentaVia Custom Homes

Game Room Media Combo with direct access to the outdoor living. On the other side of the matte black barn door is the kitchen and open concept living. The brass hardware pops against the black making a statement. White walls and white trim with light hardwood.
 Visbeen Architects
Builder: Boone Construction
Photographer: M-Buck Studio

This lakefront farmhouse skillfully fits four bedrooms and three and a half bathrooms in this carefully planned open plan. The symmetrical front façade sets the tone by contrasting the earthy textures of shake and stone with a collection of crisp white trim that run throughout the home. Wrapping around the rear of this cottage is an expansive covered porch designed for entertaining and enjoying shaded Summer breezes. A pair of sliding doors allow the interior entertaining spaces to open up on the covered porch for a seamless indoor to outdoor transition.
The openness of this compact plan still manages to provide plenty of storage in the form of a separate butlers pantry off from the kitchen, and a lakeside mudroom. The living room is centrally located and connects the master quite to the home’s common spaces. The master suite is given spectacular vistas on three sides with direct access to the rear patio and features two separate closets and a private spa style bath to create a luxurious master suite. Upstairs, you will find three additional bedrooms, one of which a private bath. The other two bedrooms share a bath that thoughtfully provides privacy between the shower and vanity.

 River Valley Landscapes
 This project presented unique opportunities that are not often found in residential landscaping. The homeowners were not only restoring their 1840's era farmhouse, a piece of their family’s history, but also enlarging and updating the home for modern living. The landscape designers continued this idea by creating a space that is a modern day interpretation of an 1840s era farm rather then a strict recreation. The resulting design combines elements of farm living from that time, as well as acknowledging the property’s history as a horse farm, with staples of 21st century landscapes such as space for outdoor living, lighting, and newer plant varieties.
Guests approach from the main driveway which winds through the property and ends at the main barn. There is secondary gated driveway just for the homeowners. Connected to this main driveway is a narrower gravel lane which leads directly to the residence. The lane passes near fruit trees planted in broken rows to give the illusion that they are the remains of an orchard that once existed on the site. The lane widens at the entrance to the gardens where there is a hitching post built into the fence that surrounds the gardens and a watering trough. The widened section is intended as a place to park a golf cart or, in a nod to the home’s past, tie up horses before entering. The gravel lane passes between two stone pillars and then ends at a square gravel court edged in cobblestones. The gravel court transitions into a wide flagstone walk bordered with yew hedges and lavender leading to the front door.
Directly to the right, upon entering the gravel court, is located a gravel and cobblestone edged walk leading to a secondary entrance into the residence. The walk is gated where it connects with the gravel court to close it off so as not to confuse visitors and guests to the main residence and to emphasize the primary entrance. An area for a bench is provided along this walk to encourage stopping to view and enjoy the gardens.
On either side of the front door, gravel and cobblestone walks branch off into the garden spaces. The one on the right leads to a flagstone with cobblestone border patio space. Since the home has no designated backyard like most modern suburban homes the outdoor living space had to be placed in what would traditionally be thought of as the front of the house. The patio is separated from the entrance walk by the yew hedge and further enclosed by three Amelanchiers and a variety of plantings including modern cultivars of old fashioned plants such as Itea and Hydrangea. A third entrance, the original front door to the 1840’s era section, connects to the patio from the home’s kitchen, making the space ideal for outdoor dining.
The gravel and cobblestone walk branching off to the left of the front door leads to the vegetable and perennial gardens. The idea for the vegetable garden was to recreate the tradition of a kitchen garden which would have been planted close to the residence for easy access. The vegetable garden is surrounded by mixed perennial beds along the inside of the wood picket fence which surrounds the entire garden space. Another area designated for a bench is provided here to encourage stopping and viewing. The home’s original smokehouse, completely restored and used as a garden shed, provides a strong architectural focal point to the vegetable garden. Behind the smokehouse is planted lilacs and other plants to give mass and balance to the corner and help screen the garden from the neighboring subdivision. At the rear corner of the garden a wood arbor was constructed to provide a structure on which to grow grapes or other vines should the homeowners choose to.
The landscape and gardens for this restored farmhouse and property are a thoughtfully designed and planned recreation of a historic landscape reinterpreted for modern living. The idea was to give a sense of timelessness when walking through the gardens as if they had been there for years but had possibly been updated and rejuvenated as lifestyles changed. The attention to materials and craftsmanship blend seamlessly with the residence and insure the gardens and landscape remain an integral part of the property. The farm has been in the homeowner’s family for many years and they are thrilled at the results and happy to see respect given to the home’s history and to its meticulous restoration.
 Dynia Architects
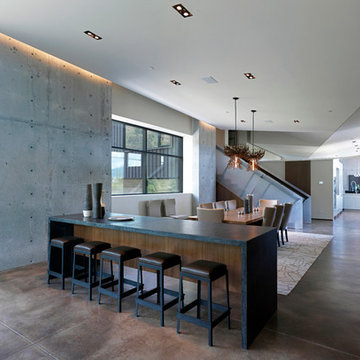
The central, public wing of this residence is elevated 4 feet above grade with a ceiling that rises to opposite corners – to the northwest for visual access to the mountain faces and to the south east for morning light. This is achieved by means of a diagonal valley extending from the southwest entry to the northeast family room. Offset in plan and section, two story, private wings extend north and south forming a ‘pinwheel’ plan which forms distinctly programmed garden spaces in each quadrant.
The exterior vocabulary creatively abides the traditional design guidelines of the subdivision, which required gable roofs and wood siding. Inside, the house is open and sleek, using concrete for shear walls and spatial divisions that allow the ceiling to freely sculpt the main space of the residence.
A.I.A Wyoming Chapter Design Award of Excellence 2017
Project Year: 2010

Sponsored
Sunbury, OH
J.Holderby - Renovations
Franklin County's Leading General Contractors - 2X Best of Houzz!
 Stannard Architects
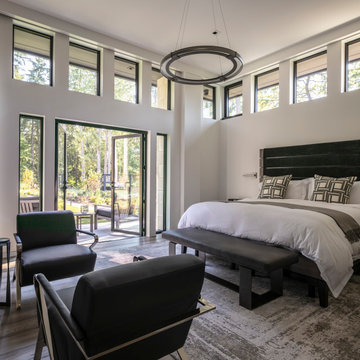
Frank's Future Primary Suite:
Step into a serene and modern bedroom retreat that perfectly blends comfort and style. This spacious room features large windows that flood the space with natural light, creating a bright and inviting atmosphere. The bed, adorned with plush pillows and a headboard, promises restful nights. Cozy seating areas offer a perfect spot for relaxation, while the chandelier adds a touch of sophistication. With direct access to a private outdoor space, this bedroom seamlessly connects with nature, providing a tranquil escape from the everyday hustle.
 Prime Realty
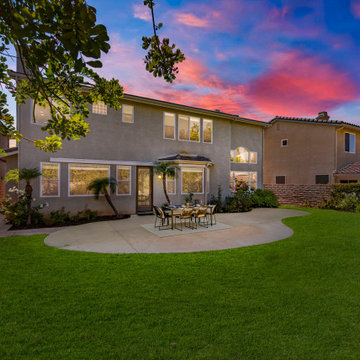
 Prestigiously located behind gates, this is an exclusive opportunity to own a luxurious masterpiece on a cul-de-sac. Elegant finishes abound throughout the organic flowing floorplan. Transitional double doors open up to 20'+ ceilings w/intentional entertainer spaces equipped with custom f/p and adjacent dining room. Traditional kitchen boasts granite counters and full backsplash, dream sized center island, 5 burner gas cooktop, dual ovens, undermount ss sink, ss dishwasher, and walkin pantry. Enjoy casual dining in the breakfast nook with views of the lush green yard. Open to FR w/Entertainment niche, raised hearth gas f/p, French door & a wall of windows bringing the outdoors in. Escape from the mundane & soak in the tranquil landscape with free form concrete patio and large grassy area for ample play! Ideally situated is a private downstairs bedroom with its own private hall supplying direct access to the single car garage. Downstairs bedroom features an ensuite bathroom w/walkin shower! Efficient XL laundry/mudroom with ample storage, window, and utility sink! Kick off your shoes in the expansive and unforgettable master suite with views of the rear yard, double door entry, and neutral finishes. The master boasts a spa-like bathroom with a sumptuous walk-in closet, private lavatory, soaking tub, separate glass enclosed shower, dual sinks, and a plethora of natural light. Twp additional generously sized bedrooms also upstairs with hall bath. On a separate wing is the privately fifth bedroom with its own onsite. Other highlights: Two zoned AC, dual pane windows, manicured landscaping, luxe surfaces, can lights, tall doors and doorways, and so much more! Don't forget the Moorpark historic quintessential downtown, Underwood Farms, Carrera Pastries, Apricot Farms, ideal access to Ventura County beaches, and so much more. Easy access to major transportation routes including Amtrak station, 23, 126, 118 or 101 freeways. Moorpark is known as the last small town and offers a quiet suburban feel, great community with ample parks, desirable schools, and essential shopping. Once you arrive to Bluewood Court, you will not want to be anywhere else!
 DJK Custom Homes
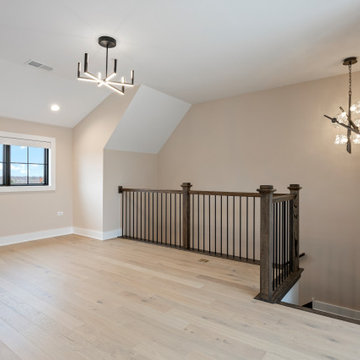
This fourth floor entertainment loft offers a versatile and elevated living space designed for relaxation, hosting, or media use. Open and light filled, the loft features clean architectural lines, modern railing details, and statement lighting that adds visual interest without overwhelming the space. Direct access to a private rooftop terrace extends the living area outdoors, creating a seamless indoor outdoor experience with views overlooking the surrounding community. This thoughtfully designed upper level retreat adds flexibility, privacy, and a unique lifestyle element to the home.
22