
Search results for "Direct access" in Home Design Ideas

 Common Bond Design
Irving Place Residence. New York, NY. Photography by Biz Jones.
Inspiration for a mid-century modern freestanding desk home office remodel in New York with white walls
Inspiration for a mid-century modern freestanding desk home office remodel in New York with white walls

 Chroma Home
White full bath with black accents in coastal pattern
Bathroom - contemporary white tile and ceramic tile dark wood floor and brown floor bathroom idea in Miami with flat-panel cabinets, white cabinets, multicolored walls, an undermount sink and white countertops
Bathroom - contemporary white tile and ceramic tile dark wood floor and brown floor bathroom idea in Miami with flat-panel cabinets, white cabinets, multicolored walls, an undermount sink and white countertops

 Wiedemann Architects LLC
Photos © Anice HoachlanderOur client was drawn to the property in Wesley Heights as it was in an established neighborhood of stately homes, on a quiet street with views of park. They wanted a traditional home for their young family with great entertaining spaces that took full advantage of the site.
The site was the challenge. The natural grade of the site was far from traditional. The natural grade at the rear of the property was about thirty feet above the street level. Large mature trees provided shade and needed to be preserved.
The solution was sectional. The first floor level was elevated from the street by 12 feet, with French doors facing the park. We created a courtyard at the first floor level that provide an outdoor entertaining space, with French doors that open the home to the courtyard.. By elevating the first floor level, we were able to allow on-grade parking and a private direct entrance to the lower level pub "Mulligans". An arched passage affords access to the courtyard from a shared driveway with the neighboring homes, while the stone fountain provides a focus.
A sweeping stone stair anchors one of the existing mature trees that was preserved and leads to the elevated rear garden. The second floor master suite opens to a sitting porch at the level of the upper garden, providing the third level of outdoor space that can be used for the children to play.
The home's traditional language is in context with its neighbors, while the design allows each of the three primary levels of the home to relate directly to the outside.
Builder: Peterson & Collins, Inc
Photos © Anice Hoachlander
Find the right local pro for your project

 Vladimir Radutny Architects
Mike Schwartz
Example of a trendy backyard deck design in Chicago with no cover
Example of a trendy backyard deck design in Chicago with no cover

 JMC Home Remodeling
Our clients wished to remodel their master bedroom and bath to accommodate their changing mobility challenges. They expressed the importance of maximizing functionality to allow accessibility in a space that was elegant, refined and felt like home. We crafted a design plan that included converting two smaller bedrooms, a small bath and walk-in closet into a spacious master suite with a wheelchair accessible bathroom and three closets.
Custom, double pocket doors invite you into the 25-foot wide, light-filled bedroom with generous floor space to maneuver around the bed and furniture. Hardwood floors, recessed lighting and window views to the owner’s gardens make this bedroom particularly warm and inviting.
In the bathroom, the 5×7 roll-in shower features natural marble tile with a custom rug pattern. There’s also a new, accessible sink and vanity with plenty of storage. Wider hallways and pocket doors were installed throughout as well as a completely updated seated chairlift that allows access from the garage to the second floor. Altogether, it’s a beautiful space where the homeowners can comfortably live for years to come.

 PentaVia Custom Homes

Kitchen , Dining, Living Combo with direct access to the outdoor living through the large sliding doors. 6 stained wood beams horizontal across the great room with 2 chandeliers and 2 island pendants. The fireplace is double sided adjacent to the home office.



 Susan Yeley Homes
Nearly two decades ago now, Susan and her husband put a letter in the mailbox of this eastside home: "If you have any interest in selling, please reach out." But really, who would give up a Flansburgh House?
Fast forward to 2020, when the house went on the market! By then it was clear that three children and a busy home design studio couldn't be crammed into this efficient footprint. But what's second best to moving into your dream home? Being asked to redesign the functional core for the family that was.
In this classic Flansburgh layout, all the rooms align tidily in a square around a central hall and open air atrium. As such, all the spaces are both connected to one another and also private; and all allow for visual access to the outdoors in two directions—toward the atrium and toward the exterior. All except, in this case, the utilitarian galley kitchen. That space, oft-relegated to second class in midcentury architecture, got the shaft, with narrow doorways on two ends and no good visual access to the atrium or the outside. Who spends time in the kitchen anyway?
As is often the case with even the very best midcentury architecture, the kitchen at the Flansburgh House needed to be modernized; appliances and cabinetry have come a long way since 1970, but our culture has evolved too, becoming more casual and open in ways we at SYH believe are here to stay. People (gasp!) do spend time—lots of time!—in their kitchens! Nonetheless, our goal was to make this kitchen look as if it had been designed this way by Earl Flansburgh himself.
The house came to us full of bold, bright color. We edited out some of it (along with the walls it was on) but kept and built upon the stunning red, orange and yellow closet doors in the family room adjacent to the kitchen. That pop was balanced by a few colorful midcentury pieces that our clients already owned, and the stunning light and verdant green coming in from both the atrium and the perimeter of the house, not to mention the many skylights. Thus, the rest of the space just needed to quiet down and be a beautiful, if neutral, foil. White terrazzo tile grounds custom plywood and black cabinetry, offset by a half wall that offers both camouflage for the cooking mess and also storage below, hidden behind seamless oak tambour.
Contractor: Rusty Peterson
Cabinetry: Stoll's Woodworking
Photographer: Sarah Shields

 VanderHorn Architects
This Dining Room continues the coastal aesthetic of the home with paneled walls and a projecting rectangular bay with access to the outdoor entertainment spaces beyond.
 WORKS by Jesse DeBenedictis, LLC
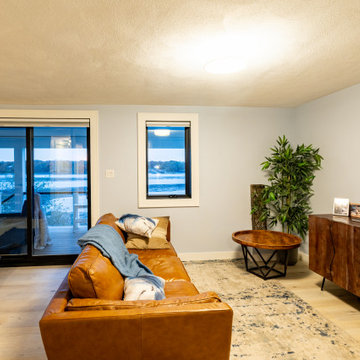
This Cape Ann lower level was transformed into a comfortable, multi-functional living space featuring an open bedroom and lounge area with direct access to the outdoors. Soft neutral tones, light wood flooring, and layered furnishings create a warm, inviting atmosphere, while large windows and sliding glass doors bring in natural light and frame waterfront views, elevating the basement into a bright and livable extension of the home.
 Design.Create
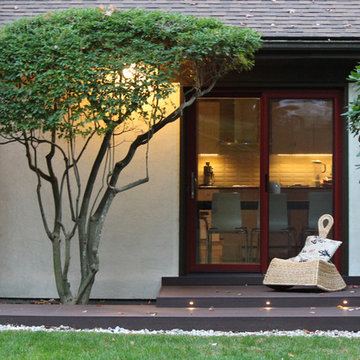
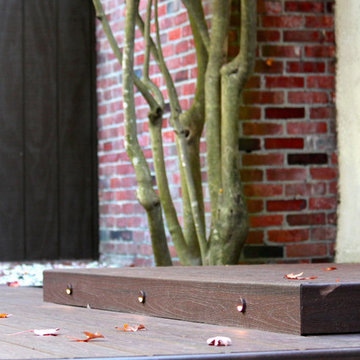
Direct access addition from living space to backyard with contemporary deck design
Mid-sized trendy backyard deck photo in Boston with no cover
Mid-sized trendy backyard deck photo in Boston with no cover
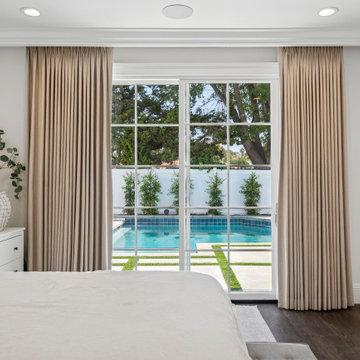
 Way Of Life Construction
Primary bedroom with direct access to the backyard and pool, featuring neutral finishes, soft textures, and large windows, designed for comfort by Way of Life Construction.
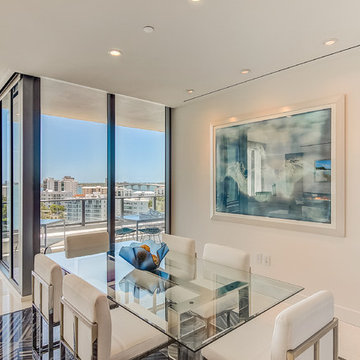
 iStage Homes
This bayfront dining area at The VUE Sarasota Bay was staged by iStage Homes to highlight floor-to-ceiling glass, natural light, and direct access to the outdoor terrace. Contemporary dining furnishings in soft neutrals allow the waterfront views to remain the focal point while maintaining a refined, modern feel. The staging enhances flow between indoor and outdoor spaces, showcasing the elevated lifestyle buyers expect from luxury downtown Sarasota condominiums.

Sponsored
Columbus, OH
Free consultation for landscape design!

Peabody Landscape Group
Columbus' Reliable Landscape Design & Contracting
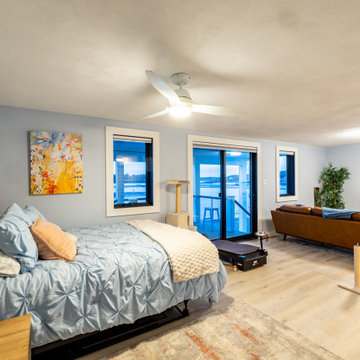 WORKS by Jesse DeBenedictis, LLC
This Cape Ann lower level was transformed into a comfortable, multi-functional living space featuring an open bedroom and lounge area with direct access to the outdoors. Soft neutral tones, light wood flooring, and layered furnishings create a warm, inviting atmosphere, while large windows and sliding glass doors bring in natural light and frame waterfront views, elevating the basement into a bright and livable extension of the home.
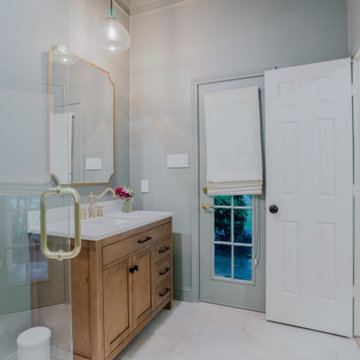
 Sunday Morning Kitchen and Bath
This Argyle bathroom renovation features a warm wood vanity, elegant pendant lighting, and direct access to the outdoors. Sunday Morning Kitchen and Bath combined rustic charm with functional flow in this unique layout.
 Design.Create
Direct access addition from living space to backyard with contemporary deck design
Example of a mid-sized trendy backyard deck design in Boston
Example of a mid-sized trendy backyard deck design in Boston
 Heart Construction
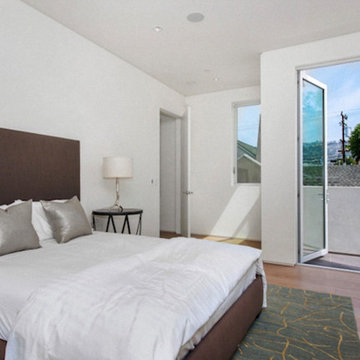
Bedroom in a West Hollywood modern home with natural light, wood flooring, and direct access to a private outdoor terrace.
Minimalist bedroom photo in Los Angeles
Minimalist bedroom photo in Los Angeles
Sponsored
Columbus, OH
Free consultation for landscape design!
Peabody Landscape Group
Columbus' Reliable Landscape Design & Contracting
 WORKS by Jesse DeBenedictis, LLC
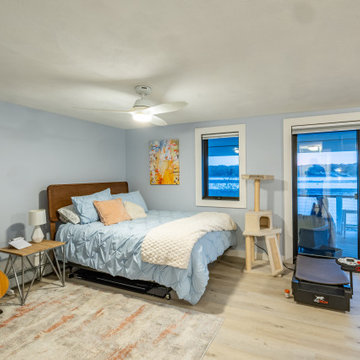
This Cape Ann lower level was transformed into a comfortable, multi-functional living space featuring an open bedroom and lounge area with direct access to the outdoors. Soft neutral tones, light wood flooring, and layered furnishings create a warm, inviting atmosphere, while large windows and sliding glass doors bring in natural light and frame waterfront views, elevating the basement into a bright and livable extension of the home.
 DaLoh Designs
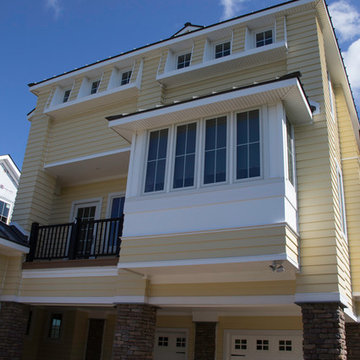
View of the front of the house. Note various offsets and the clerestory Master Bedroom and Bathroom windows. A direct access porch off a bedroom can be seen above main entry alcove on Second Floor.
 Armada Design & Build
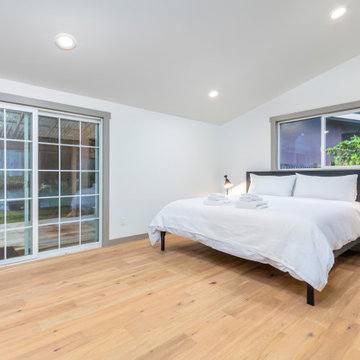
This serene bedroom offers a king bed, mirrored closet, and direct access to the deck through Milgard sliding doors — creating a seamless indoor-outdoor retreat.
20