
Search results for "Direct access" in Home Design Ideas
 Herbert William Limited
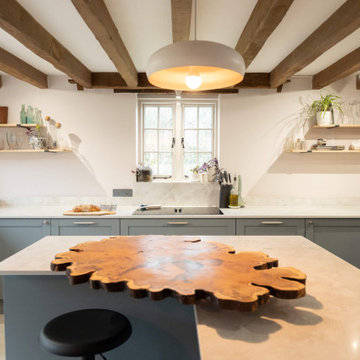
This Shaker kitchen in Brockenhurst was created as part of a full reconfiguration of the home, relocating the kitchen to a brighter position with direct access to the garden.
The cabinetry is from the Mackintosh Sovereign range, finished in Painted Spitfire, a soft blue tone that brings a calm feel to the space. Worktops are in 20mm Leathered Luna Grey, adding a subtle texture and depth.
Appliances are by NEFF and are integrated to maintain a clean, cohesive look throughout the kitchen.
At the centre of the design is an L-shaped island, created to improve flow and movement around the space. The clients introduced their own live oak feature, raising part of the island surface and bringing a natural, tactile element into the room.
Visit our website for more kitchen designs.
 Jessica Koltun Home

Classic, timeless, and ideally positioned on a picturesque street in the 4100 block, discover this dream home by Jessica Koltun Home. The blend of traditional architecture and contemporary finishes evokes warmth while understated elegance remains constant throughout this Midway Hollow masterpiece. Countless custom features and finishes include museum-quality walls, white oak beams, reeded cabinetry, stately millwork, and white oak wood floors with custom herringbone patterns. First-floor amenities include a barrel vault, a dedicated study, a formal and casual dining room, and a private primary suite adorned in Carrara marble that has direct access to the laundry room. The second features four bedrooms, three bathrooms, and an oversized game room that could also be used as a sixth bedroom. This is your opportunity to own a designer dream home.
 Interior Analysis by Allan Skriloff
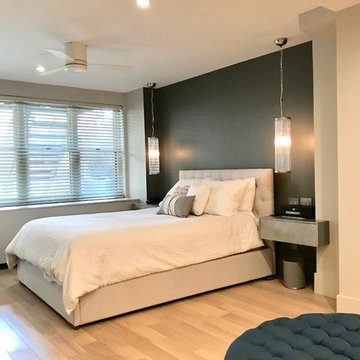
This new bedroom has all the home controls by the bed and the floating night stand are painted in silver with elongated glass hanging lighting. There is direct access to the garden. The Ottoman floats in the middle of the dressing aria.
Find the right local pro for your project
 Mark English Architects, AIA
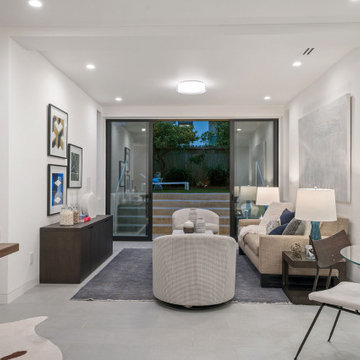
The family room is on the ground level with direct access to the rear yard.
Example of a mid-sized trendy open concept porcelain tile and gray floor family room design in San Francisco with white walls
Example of a mid-sized trendy open concept porcelain tile and gray floor family room design in San Francisco with white walls
 Matarozzi Pelsinger Builders
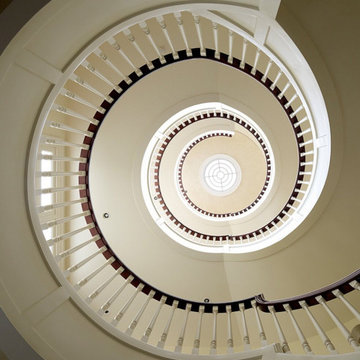
Partial remodel of a historical Pacific Heights home. Work included the excavation of the basement to create 9’ tall ceilings in a new playroom and bar and direct access to a new stone-paved patio and landscaped backyard with a putting green. The home was seismically upgraded, tying the existing foundation to the bedrock. Three bathrooms and one powder room were remodeled with a steam shower added to the primary shower. A new skylight was added above the grand circular stairs to allow natural light to flow down to the ground floor. Photovoltaic panels were installed on the roof and audio-visual systems were upgraded throughout. Radiant heating was installed on the lower two floors. New guardrails on the east facade were fabricated to match the existing metalwork on the front of the house.
 Jessica Koltun Home
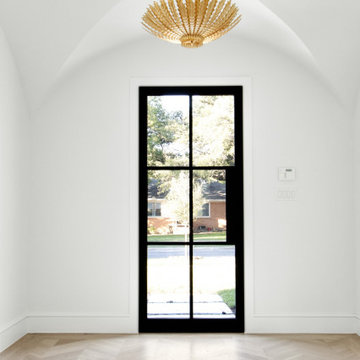
Classic, timeless, and ideally positioned on a picturesque street in the 4000 block, discover this dream home by Jessica Koltun Home. The blend of modern architecture and transitional finishes evokes warmth while understated elegance remains constant throughout this Midway Hollow masterpiece. Countless custom features and finishes include museum-quality walls, panelled fireplace wall, reeded cabinetry, stately millwork, and white oak wood floors with custom patterns. First-floor amenities include a dedicated study, a formal and casual dining room, and a private primary suite that has direct access to the laundry room. The second floor features four bedrooms, three bathrooms, and an oversized game room that could also be used as a sixth bedroom. This is your opportunity to own a designer dream home.
 Matarozzi Pelsinger Builders

Partial remodel of a historical Pacific Heights home. Work included the excavation of the basement to create 9’ tall ceilings in a new playroom and bar and direct access to a new stone-paved patio and landscaped backyard with a putting green. The home was seismically upgraded, tying the existing foundation to the bedrock. Three bathrooms and one powder room were remodeled with a steam shower added to the primary shower. A new skylight was added above the grand circular stairs to allow natural light to flow down to the ground floor. Photovoltaic panels were installed on the roof and audio-visual systems were upgraded throughout. Radiant heating was installed on the lower two floors. New guardrails on the east facade were fabricated to match the existing metalwork on the front of the house.


 HomeScapes Home Staging San Diego
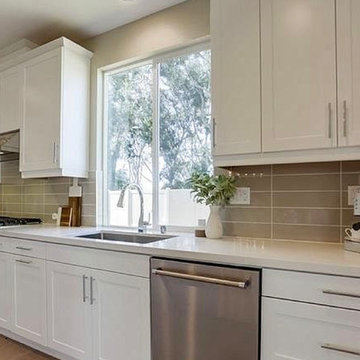
The game room / bar opens to the kitchen and dining area with direct access to the covered patio.
Inspiration for a large transitional l-shaped medium tone wood floor and gray floor eat-in kitchen remodel in San Diego with a double-bowl sink, raised-panel cabinets, white cabinets, quartz countertops, gray backsplash, glass tile backsplash, stainless steel appliances, an island and white countertops
Inspiration for a large transitional l-shaped medium tone wood floor and gray floor eat-in kitchen remodel in San Diego with a double-bowl sink, raised-panel cabinets, white cabinets, quartz countertops, gray backsplash, glass tile backsplash, stainless steel appliances, an island and white countertops
 Bell+Associates Architecture Inc.
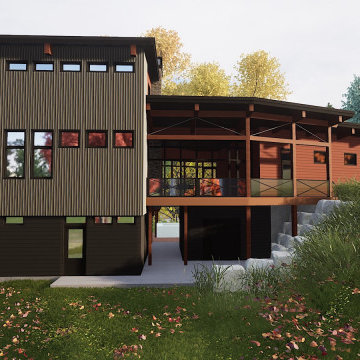
All of our clients are unique and so is this new custom home designed to meet our client’s particular needs. The layout takes full advantage of their spectacular property with 270 degree views of the Ottawa River. The building footprint is a small area of the overall site, and we had to be creative to ensure the home design optimizes the available area. Our clients are true outdoor enthusiasts who want their home to respect and reflect the environment around it. Many features, such as floor-to-ceiling windows and a spacious screened porch with outdoor kitchen, welcome the outdoors into their living spaces. A solar array along the south facing roofs and other LEED features will help minimize the overall environmental footprint.
The redwood siding and architectural features compliment the surrounding forest. The silver galvanized siding reflects the sparkling eddies in the nearby rapids, and the darker siding symbolizes the earth and heavily-wooded area around the site.
The main floor layout is open concept with a great room, kitchen, and dining area as the heart of the home. A stone fireplace anchors the great room, though it will be the wall of windows revealing a stunning view that will dominate the space. A sizable walk-in closet and powder room are conveniently located off the entrance foyer.
Upstairs, the primary bedroom has a well-appointed ensuite bath and large walk-in closet. A nursery and a spacious office with wonderful view are also located on the upper level. The change in grade means that the lower level has full-size windows and direct access to the outdoors. It expands the living space with a rec room, two bedrooms, full bath, laundry room, and mechanical room.
The tandem garage is oversized to provide ample space for all their outdoor equipment, along with vehicles and space for a small workbench.
 Building Designers Association of Australia
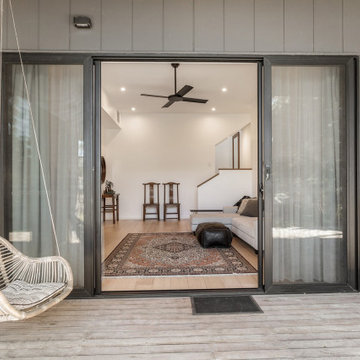
The knock down & rebuild revolution is here to stay. This new modern family home replaces a tired old house that was not designed to capitalise on its location, whereas this new contemporary modern building has been designed to capitalise on the natural environment – natural sunlight, sea breezes & sea views, to create a very liveable coastal family home. This new residence with its contemporary coastal styling utilises the natural finishes of modern materials to ground this family home’s context into this locations evolving executive seaside neighbourhood. This buildings design is a balance of form & function with a deliberate consideration of passive solar liveable design techniques, designed to capture the natural sunlight, sea breezes & sea views that this property offers. This new residence has been designed with a variety of indoor & outdoor living areas to capitalise on the natural environment & climate of this property’s location. This house incorporates design elements to allow the house to be comfortable all year round, providing a variety of areas for occupants to utilise, whether it be capturing natural sunlight & warmth in winter, creating cooling cross ventilation from sea breezes in summer & then there is the direct access to a beautifully natural landscaped garden, this new house will provide the occupants with a low maintenance, healthy living environment for years to come.
 Jessica Koltun Home
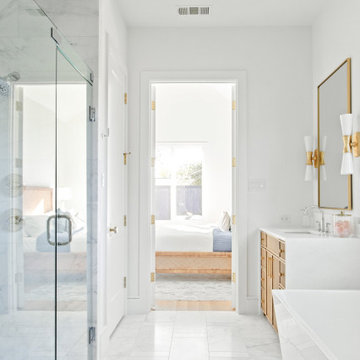
Classic, timeless, and ideally positioned on a picturesque street in the 4000 block, discover this dream home by Jessica Koltun Home. The blend of modern architecture and transitional finishes evokes warmth while understated elegance remains constant throughout this Midway Hollow masterpiece. Countless custom features and finishes include museum-quality walls, panelled fireplace wall, reeded cabinetry, stately millwork, and white oak wood floors with custom patterns. First-floor amenities include a dedicated study, a formal and casual dining room, and a private primary suite that has direct access to the laundry room. The second floor features four bedrooms, three bathrooms, and an oversized game room that could also be used as a sixth bedroom. This is your opportunity to own a designer dream home.
 Housing & Building Association of Colorado Springs
The Home
The Knollwood’s exquisite exterior is inspired by American architect Frank Lloyd Wright. It is a prairie architectural style, containing elements to blend in with the natural surroundings. This custom floorplan was specifically designed with a unique arrangement to allow each room on the main level to experience a Pikes Peak view and abundant sunlight.
A wall of sliding windows in the great room and lower recreation room showcases the panoramic view of the three-acre, treed property to blend indoor with outdoor living. The expansive covered deck offers a built-in grill, fire pit, hot tub deck and ample seating to experience the best of Colorado outdoor living.
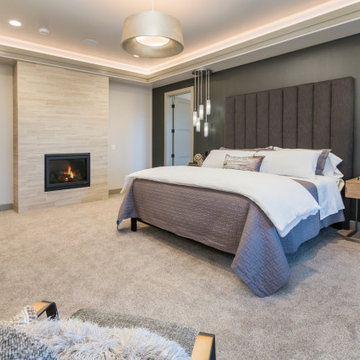
The Master retreat includes two fireplaces, a large soaking tub and a spacious, zero-entry glass shower. The closet features a custom shelving system, tall windows and a large bench for putting on shoes or placing suitcases for packing. It also offers direct access to the main-level laundry room.
The heated garage offers generous space for four cars, plus additional space for storage or an excellent workshop. The lower-level includes three bedrooms and four baths, laundry, play area, wine room and large rec room with space for multiple game tables.
The Builder
Our goal, as Alliance Builders, is to build a home with incomparable design and functionality, while creating the perfect fit for your lifestyle and budget. As a design/build company, Alliance Builders will help with all aspects of site selection, design, construction and financing. There is no disconnect between the designer and builder. We handle it all! Our team has over 80 years of combined, new home building experience in the Colorado Springs area, and we continue due to our reputation and understanding of our customer’s wants and needs.
Alliance Builders understands the significance of customer care – before, during and after move in. As a small building company, we believe our reputation is extremely important for our future success. We invite you to visit one of our homes and see for yourself the foundation of experience our homes are built upon.
The Interior Design
The vision for The Knollwood, by Alliance Builder’s Interior Designer Jennifer Van Dyke, was to bring the beauty of the natural surroundings indoors. Rich warm woods, organic elements and soft grays are complimented by vibrant pops of color and black in this Frank Lloyd Wright meets mountain contemporary style home.
Drawing inspiration from the classic prairie-style exterior, the interior of the home creates the perfect setting to enjoy the breathtaking Pikes Peak view. The home features massive stone columns, custom wood beams and an exquisite oversized entry door. The home is enhanced with warm, wood cabinets and rich, live-sawn, oak flooring, which compliments the crisp gray wall color perfectly. Quartz waterfall accents, sleek modern light fixtures and custom tile details throughout create a luxurious feel. The beautifully designed spacious floor plan and expansive outdoor living area make this a great space for relaxing at home or entertaining!
 Decor Wood Kitchens Inc.
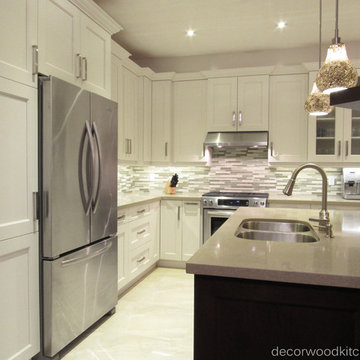
We added more storage space by adding a full depth pantry on the left side of the fridge, along with the cabinet above the fridge being full depth. The upper and lower corner cabinets have direct access and we have added glass doors, great for display!

Sponsored
Columbus, OH
Free consultation for landscape design!

Peabody Landscape Group
Franklin County's Reliable Landscape Design & Contracting
 Castle Building & Remodeling

No strangers to remodeling, the new owners of this St. Paul tudor knew they could update this decrepit 1920 duplex into a single-family forever home.
A list of desired amenities was a catalyst for turning a bedroom into a large mudroom, an open kitchen space where their large family can gather, an additional exterior door for direct access to a patio, two home offices, an additional laundry room central to bedrooms, and a large master bathroom. To best understand the complexity of the floor plan changes, see the construction documents.
As for the aesthetic, this was inspired by a deep appreciation for the durability, colors, textures and simplicity of Norwegian design. The home’s light paint colors set a positive tone. An abundance of tile creates character. New lighting reflecting the home’s original design is mixed with simplistic modern lighting. To pay homage to the original character several light fixtures were reused, wallpaper was repurposed at a ceiling, the chimney was exposed, and a new coffered ceiling was created.
Overall, this eclectic design style was carefully thought out to create a cohesive design throughout the home.
Come see this project in person, September 29 – 30th on the 2018 Castle Home Tour.
Before
 The Boutique Real Estate Group
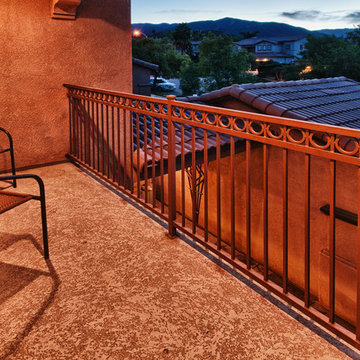
3147 Brunstane Circle is an Immaculate Home That Offers Custom Upgrades Along With an Luxurious Appeal! This Beautiful Home Boasts 2,982 Sq Ft or Living Space, 5 Spacious Bedrooms that Include a Downstairs Bedroom, 3 Car Garage with Direct Access, A Gated Outdoor Living Space, Newly Installed Solar Panels for Energy Efficiency, Beautifully Laid Hardwood Floors, Stylish Tile, Crown Molding, Baseboards, A Grand Wrap Around Staircase, In Home Laundry Room, Plantation Shutters and Even an Off Master Balcony! Look No Further, This is the One You've Been Looking For!
 Jessica Koltun Home

Experience the latest renovation by TK Homes with captivating Mid Century contemporary design by Jessica Koltun Home. Offering a rare opportunity in the Preston Hollow neighborhood, this single story ranch home situated on a prime lot has been superbly rebuilt to new construction specifications for an unparalleled showcase of quality and style. The mid century inspired color palette of textured whites and contrasting blacks flow throughout the wide-open floor plan features a formal dining, dedicated study, and Kitchen Aid Appliance Chef's kitchen with 36in gas range, and double island. Retire to your owner's suite with vaulted ceilings, an oversized shower completely tiled in Carrara marble, and direct access to your private courtyard. Three private outdoor areas offer endless opportunities for entertaining. Designer amenities include white oak millwork, tongue and groove shiplap, marble countertops and tile, and a high end lighting, plumbing, & hardware.
 CBH Architects

Short Hills, NJ kitchen remodel opened dining room to kitchen and side entry; created more direct access to back deck. The existing vaulted ceiling with skylights was accentuated by the full height stainless hood vent and ceiling fan. The remodel also included a first floor laundry and pantry (to the right of the photo) with an additional door to the deck. Photo by In House Photography.

 Misiaszek Turpin pllc
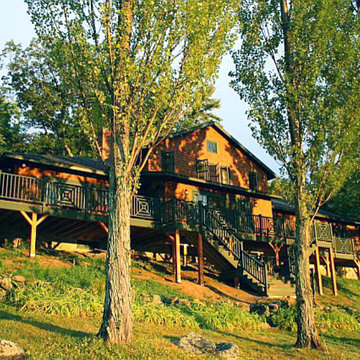
Resting on a steep slope, this 4,000 square-foot residence boasts an expansive front deck from which beautiful views of the lake can be taken in. Having been in the family for decades, this renovation project looked at creating an outward looking living space with large entertaining areas. In keeping with the history of the camp, a classic approach to a shingle-style home was taken, for the main residence and two, small secondary structures, with forest green accents.
Redeveloping the main level living spaces, a flowing system was generated that allowed for direct access to the outdoors and also allowed the light to enter the interior spaces. Energy efficiency of the entire residence was increased, changing this from a three-season to a four-season home. Beautiful views of the lake can be seen from the main gathering spaces as well as from the cathedral ceiling, master bedroom. Elevated to experience its prior glory, this lakeside camp is ideal for any size family gathering and guarantees amazing memories.
Photographer: MTA
 Kent Homes Bouctouche

This 14' x 12' enclosed sunroom off the front of the home is built with local cedar and has direct access to the dining room and large master deck.
Example of a mid-sized beach style medium tone wood floor and brown floor sunroom design in Other with a skylight
Example of a mid-sized beach style medium tone wood floor and brown floor sunroom design in Other with a skylight
 Fratantoni Design / Residential Architects

This elegant primary suite is designed as a private retreat, featuring a custom fireplace, detailed ceiling design, and direct access to an outdoor patio with mountain views. Soft neutral furnishings, layered textiles, twin chandeliers, and a dedicated sitting area bring warmth and balance to the spacious bedroom while highlighting the home’s refined architectural details.
83