
Search results for "Direct access" in Home Design Ideas
 America Green Builders
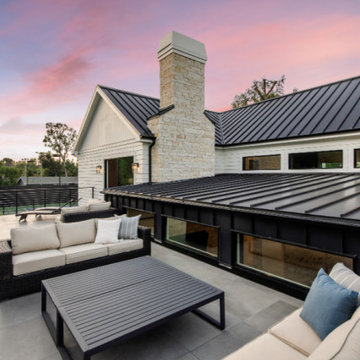
Immaculately situated behind an exclusive private gate lies this absolutely epic estate of your dreams. A beautiful long driveway leads you to 1.6 acres of entertainer’s paradise featuring the grand main house, detached guest house, 3 car garage, full North/South Tennis & Basketball court, tennis pavilion, wine cellar, pool & spa with water slide, firepit, outdoor kitchen, hiking trail, and more. The striking exterior of this home exceeds all modern farmhouse architectural expectations with curated contrasting colors and warm stone elements meticulously combined to create timeless luxury. Upon entry, soaring ceilings, flooding natural light, and designer finishes welcome you to an exceptionally appointed open floor plan. The glamorous custom chef’s kitchen features top of the line Miele appliances, built in coffee maker, professional walk in pantry & butler’s pantry, massive center island with bar seating, and additional dining space for informal meals. Expansive family room with fireplace keeps a versatile vibe with just an open or close of glass sliding pocket doors revealing the backyard oasis. Covered lounging space leads out to the resort-like backyard surrounded by towering lush greenery. Astounding pool features a water slide, waterfalls, baja shelf, and grotto. Crafted for the aspiring athlete, is a gym located on the right wing of the house with direct access to the full sized sports court equipped for tennis & basketball. Adjacent, is a covered tennis pavilion with a bathroom and wet bar, perfectly designed to entertain and watch games. The second level welcomes you to an additional family room, oversized ensuite bedrooms, and laundry room. The romantic master retreat boasts refined luxury with beamed ceilings, a stunning fireplace, extensive balcony, dual walk in closets, and a sophisticated bathroom with separate sinks, vanity area, soaking tub, and walk in shower. Additional world class amenities include a home theater, main floor ensuite bedroom, smart home system, security system, extra long driveway with room to park multiple cars, boats, etc., and more. This unmatched trophy estate was built with unparalleled levels of execution for the most discerning clientele.
 Mark English Architects, AIA
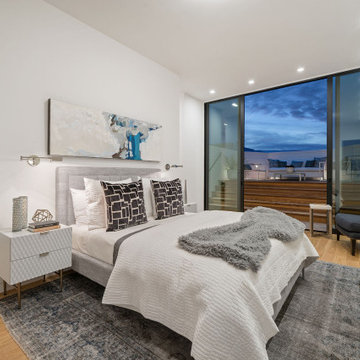
Master Bedroom with direct access to the front roof deck.
Bedroom - mid-sized contemporary master medium tone wood floor and brown floor bedroom idea in San Francisco with white walls
Bedroom - mid-sized contemporary master medium tone wood floor and brown floor bedroom idea in San Francisco with white walls
 Espinal Architects, LLC
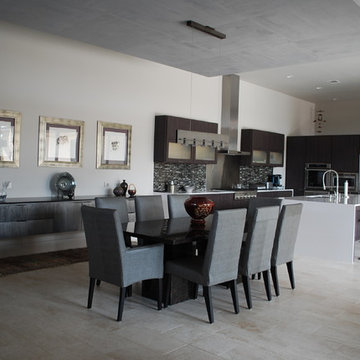
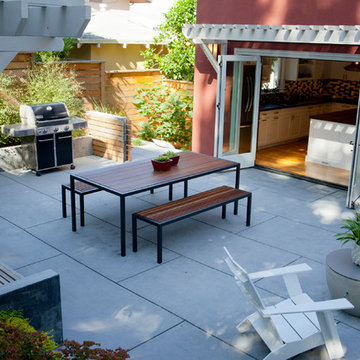
The open layout and direct access to the courtyard makes this space ideal for entertaining.
Inspiration for a large modern l-shaped ceramic tile open concept kitchen remodel in Austin with a double-bowl sink, flat-panel cabinets, dark wood cabinets, quartzite countertops, brown backsplash, glass tile backsplash, stainless steel appliances and an island
Inspiration for a large modern l-shaped ceramic tile open concept kitchen remodel in Austin with a double-bowl sink, flat-panel cabinets, dark wood cabinets, quartzite countertops, brown backsplash, glass tile backsplash, stainless steel appliances and an island
Find the right local pro for your project
 Jessica Koltun Home

Classic, timeless, and ideally positioned on a picturesque street in the 4100 block, discover this dream home by Jessica Koltun Home. The blend of traditional architecture and contemporary finishes evokes warmth while understated elegance remains constant throughout this Midway Hollow masterpiece. Countless custom features and finishes include museum-quality walls, white oak beams, reeded cabinetry, stately millwork, and white oak wood floors with custom herringbone patterns. First-floor amenities include a barrel vault, a dedicated study, a formal and casual dining room, and a private primary suite adorned in Carrara marble that has direct access to the laundry room. The second features four bedrooms, three bathrooms, and an oversized game room that could also be used as a sixth bedroom. This is your opportunity to own a designer dream home.
 Menendez Architects PC
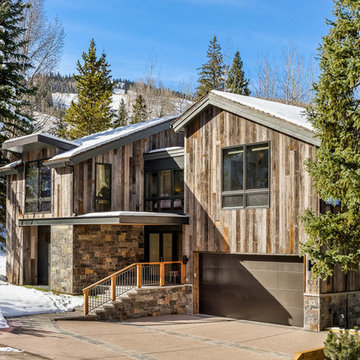
The new exterior design of the house used more inviting treatments along the street facing elevation including: new windows on previously blank walls, new entry located closer to the street, a new cantilevered entry porch, reconfigured exterior stairs for a more direct access to the street.
 Cutuli Homes
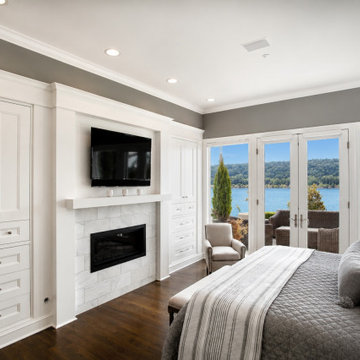
The remodeled primary bedroom was designed as a sophisticated waterfront retreat with extensive custom built-in cabinetry, a marble fireplace surround, hardwood flooring and direct access to Lake Sammamish. The cabinetry provides generous storage while giving the room the refined, integrated appearance of custom furniture.
 Building Designers Association of Australia
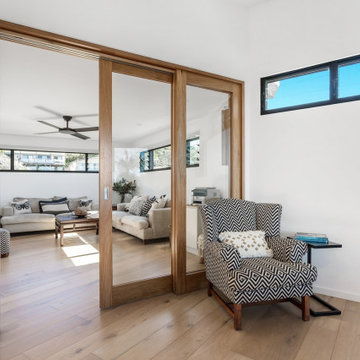
The knock down & rebuild revolution is here to stay. This new modern family home replaces a tired old house that was not designed to capitalise on its location, whereas this new contemporary modern building has been designed to capitalise on the natural environment – natural sunlight, sea breezes & sea views, to create a very liveable coastal family home. This new residence with its contemporary coastal styling utilises the natural finishes of modern materials to ground this family home’s context into this locations evolving executive seaside neighbourhood. This buildings design is a balance of form & function with a deliberate consideration of passive solar liveable design techniques, designed to capture the natural sunlight, sea breezes & sea views that this property offers. This new residence has been designed with a variety of indoor & outdoor living areas to capitalise on the natural environment & climate of this property’s location. This house incorporates design elements to allow the house to be comfortable all year round, providing a variety of areas for occupants to utilise, whether it be capturing natural sunlight & warmth in winter, creating cooling cross ventilation from sea breezes in summer & then there is the direct access to a beautifully natural landscaped garden, this new house will provide the occupants with a low maintenance, healthy living environment for years to come.

Sponsored
Sunbury, OH

J.Holderby - Renovations
Franklin County's Leading General Contractors - 2X Best of Houzz!
 Rawlings Design, Inc.
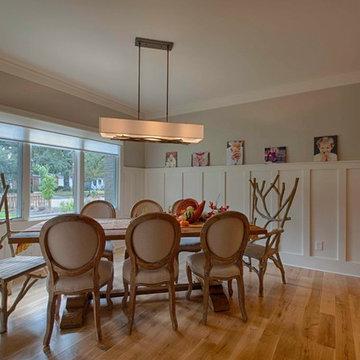
This extensive renovation designed by Eric Rawlings, AIA, LEED AP and built by Arlene Dean, completely transforms the look of the original structure. The main source of inspiration for the new design came from Greene & Greene’s Gamble House, which is considered by many as the pinnacle of the original turn of the century Craftsman Style Homes. Distinctive features from that style include the use of exposed timber framing, low pitched roof forms with large overhangs, gangs of windows, and extensive built-in furniture. The Dining Room is situated at the front of the house and is considered a more formal space with direct access to the Kitchen without views of the Kitchen. Photos by Eric Rawlings, AIA, LEEP AP.
 Bluestem Remodeling
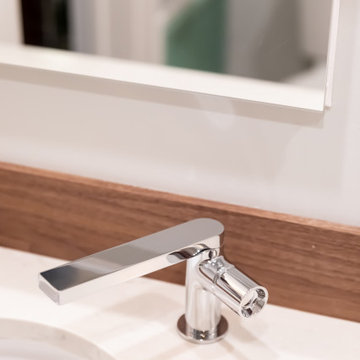
This project was an update of a basement bath. It was completed at the same time as the master bath for budget and timing efficiency.
The original bathroom was dated, dark and unpleasant. Being in a basement and without any natural light, it needed to be brightened. More storage space and improved functionality were other key priorities for the remodel.
The new bathroom features bright, fun tile, built-in shower storage to save space, and medicine cabinets. Better lighting added a brightness and warmth to the room and makes it more inviting to be in. The hanging light features bring in zippy, unique style, and a pop of color turned the old radiator into a fun feature. The reeded glass door added at the far end of the bath gives more direct access to the bathroom from the back yard, located right on a lake, and gets rid of the dead end feel.
The unique and fun tile reflects the owners’ style exactly, and the whole family enjoys the extra storage and zingy new space.
 Sapphire Homes
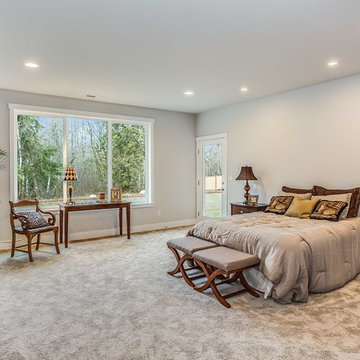
Master Bedroom w/ direct access to covered outdoor living space.
Photo: Heiser Media
Example of a transitional master carpeted and beige floor bedroom design in Seattle with gray walls
Example of a transitional master carpeted and beige floor bedroom design in Seattle with gray walls
 Dale Tu Photography
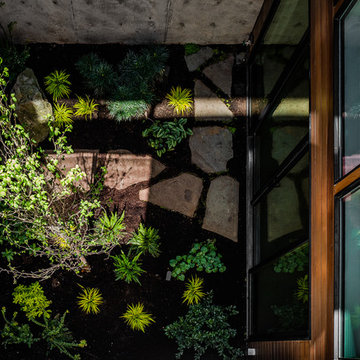
The game room in the basement enjoys direct access to the interior garden - which in turn washes it with natural light and ventilation, becoming one of the most interesting rooms in the home. This room faces the kitchen balcony across the atrium, providing a human connection across levels and spaces in the house.
 Schumacher Homes
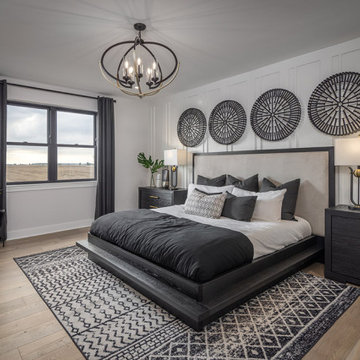
Built by Schumacher Homes, America's Largest Custom Home Builder, this stunning Windsor Modern Farmhouse in Bowling Green, Ohio, masterfully blends timeless regional charm with elevated modern living.
Spanning a thoughtfully detailed 3,383 square feet, the 4-bedroom, 3-bathroom floor plan emphasizes seamless spatial flow and effortless functionality. The heart of the home is an expansive, open-concept main level designed for both high-end entertaining and daily culinary pursuits. The chef-ready kitchen boasts generous counter space, an optional expansive "messy kitchen" that acts as a secondary prep zone to keep the main kitchen pristine.
Flexibility is built into the architecture. A main-level flex room easily adapts to a sophisticated home office, while a private first-floor guest suite ensures comfort and seclusion for visitors.
Upstairs, the owner’s retreat serves as a private sanctuary, featuring dual vanities, expansive separate walk-in closets, and discrete, direct access to the second-floor laundry suite.
 Quality Homes
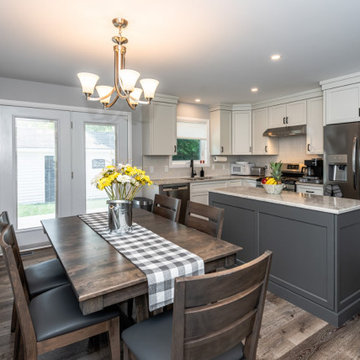
Built as a charming cottage getaway, this custom Woodstock boasts a compact footprint of 1,302 sq. ft., with 3 bedrooms and 2 bathrooms. The open-concept living, dining, and kitchen space includes an island and direct access to a rear deck. The living room features vaulted ceilings and numerous windows, offering stunning views of the lake.



 HQ Architects

This beautiful kitchen stands where the original dining room was located. While older homes tended to have the kitchen hidden away, modern living brings the kitchen into the heart of the home. From here, the homeowners can watch their children play outside, have direct access to their outdoor living and dining as well as their lovely dining room, and all while entertaining guests or serving up their young children at this expansive island.
 Robin Davis Interiors
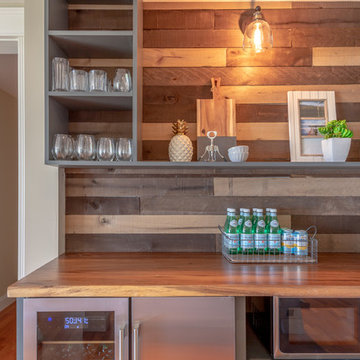
The lower level family room provides a place for all to hang out. With direct access to lake and stone patio, it needed to offer better amenities. First up was designing and installing a custom bar on a once empty wall. In it we have a wine and beverage center along with a high production ice maker. Opposite in another empty space we added a fabulous pool table. When the weather outside isn’t the best, this space can serve up fun for everyone.
 Jessica Koltun Home

Classic, timeless, and ideally positioned on a picturesque street in the 4000 block, discover this dream home by Jessica Koltun Home. The blend of modern architecture and transitional finishes evokes warmth while understated elegance remains constant throughout this Midway Hollow masterpiece. Countless custom features and finishes include museum-quality walls, panelled fireplace wall, reeded cabinetry, stately millwork, and white oak wood floors with custom patterns. First-floor amenities include a dedicated study, a formal and casual dining room, and a private primary suite that has direct access to the laundry room. The second floor features four bedrooms, three bathrooms, and an oversized game room that could also be used as a sixth bedroom. This is your opportunity to own a designer dream home.

Sponsored
Columbus, OH
Free consultation for landscape design!

Peabody Landscape Group
Columbus' Reliable Landscape Design & Contracting
 Jessica Koltun Home

Experience the latest renovation by TK Homes with captivating Mid Century contemporary design by Jessica Koltun Home. Offering a rare opportunity in the Preston Hollow neighborhood, this single story ranch home situated on a prime lot has been superbly rebuilt to new construction specifications for an unparalleled showcase of quality and style. The mid century inspired color palette of textured whites and contrasting blacks flow throughout the wide-open floor plan features a formal dining, dedicated study, and Kitchen Aid Appliance Chef's kitchen with 36in gas range, and double island. Retire to your owner's suite with vaulted ceilings, an oversized shower completely tiled in Carrara marble, and direct access to your private courtyard. Three private outdoor areas offer endless opportunities for entertaining. Designer amenities include white oak millwork, tongue and groove shiplap, marble countertops and tile, and a high end lighting, plumbing, & hardware.
 Maugel DeStefano Architects
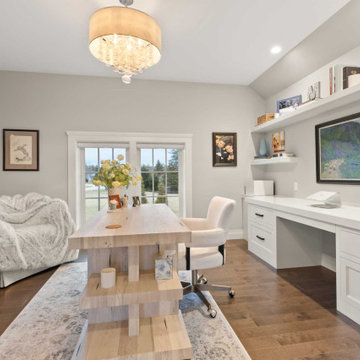
Perfectly situated to capture views of the Cocheco River, this classic 2-story shingle-style 5,370 SF residence was designed and built to exacting standards. Immerse yourself in elevated spaces that include a remarkable kitchen, dining, and great room, each with direct access to the 1,115 SF rear patio. The home’s garden room overlooks the east side of the property and doubles as a media room. His and Her executive offices provide separate, productive spaces for work or inspiration. The custom spiral staircase brings you to the home’s bedroom level, which provides four generous bedrooms, including the primary with its vaulted ceilings, substantial closet, and spa-like bath featuring a heated floor, stone soaking tub, and private balcony.
 Jessica Koltun Home
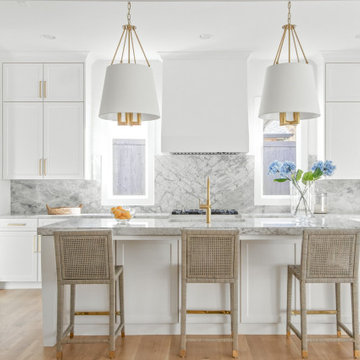
Classic, timeless, and ideally positioned on a picturesque street in the 4000 block, discover this dream home by Jessica Koltun Home. The blend of modern architecture and transitional finishes evokes warmth while understated elegance remains constant throughout this Midway Hollow masterpiece. Countless custom features and finishes include museum-quality walls, panelled fireplace wall, reeded cabinetry, stately millwork, and white oak wood floors with custom patterns. First-floor amenities include a dedicated study, a formal and casual dining room, and a private primary suite that has direct access to the laundry room. The second floor features four bedrooms, three bathrooms, and an oversized game room that could also be used as a sixth bedroom. This is your opportunity to own a designer dream home.
84