
Search results for "Direct access" in Home Design Ideas
 Compo Builders Inc

Master Suite. This nest of luxury features a spacious master bedroom, incredible master bathroom, gigantic closet complete with an island, and direct access to the outdoor living space.
 James Hricko Architect LLC
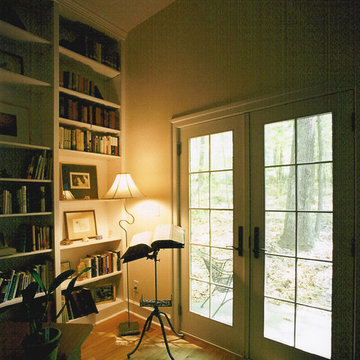
Home Office. Since the house steps down with the natural grade, all rooms have direct access to the exterior.
Inspiration for a contemporary freestanding desk study room remodel in DC Metro
Inspiration for a contemporary freestanding desk study room remodel in DC Metro
 Kerstin Hellmann Architecture
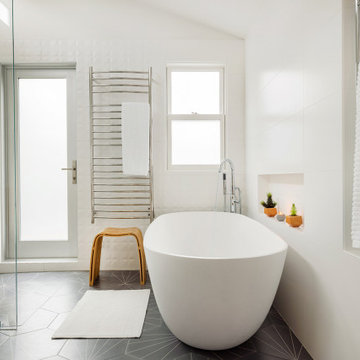
Part of a multi-phase remodeling project, Pomona is a new addition that creates a spa-like master bathroom for its fully work-from-home owners, and incorporates a new laundry room, separate toilet room, and direct access to the outdoors. In reconfiguring the original master bedroom, the old bathroom was transformed into a second closet.
The clients had a very clear vision and were very involved in the choice of materials, which informed the design of the spaces. The floor and wall tile was chosen in advance of the project. A clean, crisp, light aesthetic guided the design.
Solid oak drawer fronts on the custom floating vanity were carved in lieu of applied pulls. Wherever possible, lines where materials meet are flush and seamless. The floating bench in the shower is made of the same stone as the countertop. The shower is separated by a single pane of glass from the vanity area and the floor slopes barrier-free from the freestanding tub to the drain. Clerestory windows wash the sloped ceiling in light and open the view to the sky. The ceiling lines, the tile and the glass all align to contribute to the serene feeling of the space.
Special electric features include outlets inside the center drawer, electric floor heat and towel warmers.
Landscape designer Cat Chang, of Madron Design designed the outdoor spaces and collaborated on a hot tub deck (not shown).
Find the right local pro for your project
 Donald A. Gardner Architects
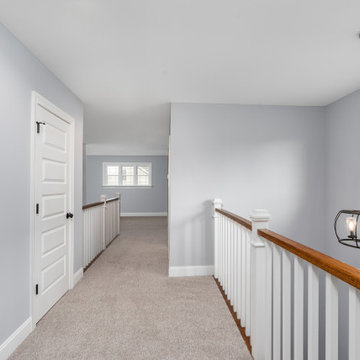
This two-story design is made for a narrow lot with its modest width and front entry garage. The siding facade is accented with board-and-batten and a metal roof. Inside, the floor plan is welcoming with a fireplace in the great room and a spacious kitchen with an island. The master suite is downstairs with direct access to the utility room and two additional bedrooms and a bonus room are upstairs.
 Ben saroussi Shoval
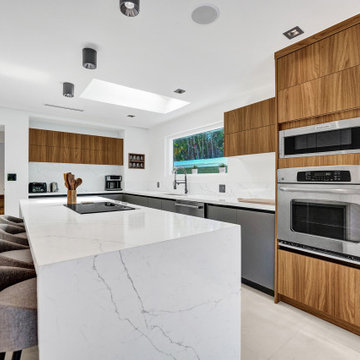
This stunning modern home remodel transforms a dated residence into a luxurious, contemporary sanctuary, blending sleek design with functional elegance. The project features an open-concept living area with a striking entertainment wall, complete with a built-in electric fireplace, a large mounted TV, and custom wooden shelving for a warm, inviting touch. The kitchen showcases a spacious island with a white quartz countertop, high-end stainless steel appliances, and ample storage, seamlessly connecting to the dining area with a sophisticated wooden table and modern seating. The master bedroom exudes tranquility with a plush bed, stylish decor, and direct access to a serene outdoor patio. The bathrooms are a highlight, featuring double vanities with minimalist design, frameless glass showers, and premium fixtures, all wrapped in elegant marble-look tiles. Throughout the home, light-toned tiles create a cohesive, airy feel, complemented by recessed lighting, ceiling speakers, and large windows that flood the space with natural light. This remodel perfectly balances luxury and practicality, ideal for modern living and entertaining.
 Kim Teron Design Studio
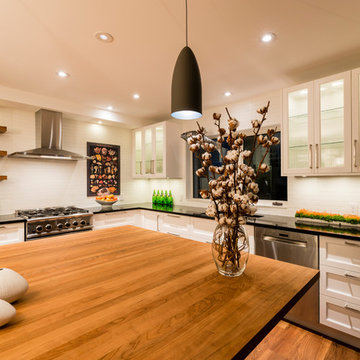
Our clients were an energetic and outgoing couple that loved life, laughter and their family including two well-loved Dachshund dogs.
Their home on a lushly treed cul de sac in Manor Park boasts plenty of character, with pockets of rooms devoted to their artistic and musical passions.
As a trained chef, the husband proudly and naturally commanded the lions share of the kitchen, leaving little room for his wife’s love of baking and crafting. Fine food, good wine and a myriad of guitars are at the root of their impromptu and casual
gatherings.
The original design request was to update the kitchen in functionality and
appearance. With one look at the adjacent space which was not visible to the kitchen but commanded a stunning view with south facing windows - and this project morphed into combining two separate spaces into one.
We opened up the kitchen to incorporate the sunroom and create one large open
concept sun-filled happy space with direct access to the rear yard and seating areas. The kitchen was designed to act as one space with clearly delineated zones, where each person could cook autonomously while being together. Additionally, we maintained a soft seating lounge area and a desk for crafting in natural light.
At the heart of the kitchen is a 6’ x 8’ solid black cherry island which serves as the
social hub for gatherings. We used different materials and textures in each zone to clearly represent the two uniquely individual and dynamic personalities of this
couple. A black and white glass mosaic tile backsplash speaks to the glass fused
hobby that is created in the same space while creating a dramatic statement of a
playful artistic expression.
The custom designed wine niches introduce abstract rectilinear forms. The use of
rich materials, two-toned cabinets, custom floating black cherry shelving and a
classic colour palette of black and white act as a backdrop or canvas, which intentionally allows room for each personal expression to shine.
We doubled the storage capacity within the kitchen which is still discreet and still allows for an abundance of glass front interior lit cabinets to showcase their treasured collections.
 DJK Custom Homes
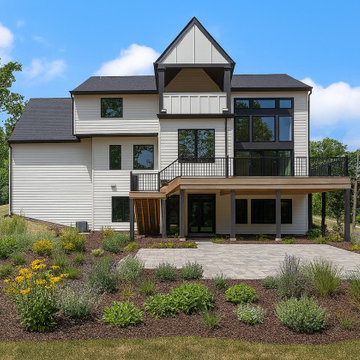
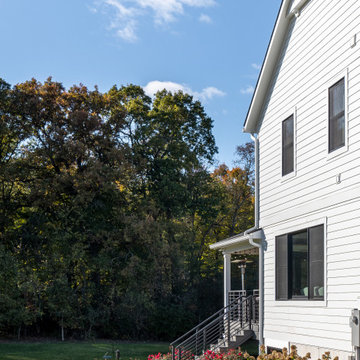
A striking Modern Farmhouse design blending clean lines with traditional farmhouse charm. The home features a bold contrast of white siding and black trim, highlighted by oversized black-framed windows that flood the interior with natural light. The steep gabled roofline and combination of vertical board-and-batten with horizontal lap siding create architectural interest and texture. A raised deck overlooks a professionally landscaped yard filled with colorful perennials and low-maintenance plantings, while the walkout basement provides direct access to a spacious paver patio. This custom build showcases timeless farmhouse warmth with a fresh, modern edge.


 America Green Builders
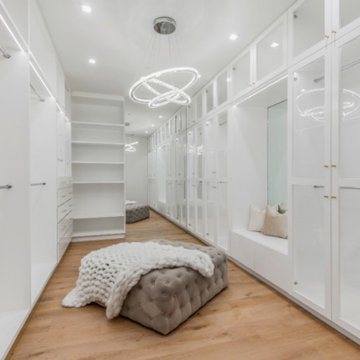
Immaculately situated behind an exclusive private gate lies this absolutely epic estate of your dreams. A beautiful long driveway leads you to 1.6 acres of entertainer’s paradise featuring the grand main house, detached guest house, 3 car garage, full North/South Tennis & Basketball court, tennis pavilion, wine cellar, pool & spa with water slide, firepit, outdoor kitchen, hiking trail, and more. The striking exterior of this home exceeds all modern farmhouse architectural expectations with curated contrasting colors and warm stone elements meticulously combined to create timeless luxury. Upon entry, soaring ceilings, flooding natural light, and designer finishes welcome you to an exceptionally appointed open floor plan. The glamorous custom chef’s kitchen features top of the line Miele appliances, built in coffee maker, professional walk in pantry & butler’s pantry, massive center island with bar seating, and additional dining space for informal meals. Expansive family room with fireplace keeps a versatile vibe with just an open or close of glass sliding pocket doors revealing the backyard oasis. Covered lounging space leads out to the resort-like backyard surrounded by towering lush greenery. Astounding pool features a water slide, waterfalls, baja shelf, and grotto. Crafted for the aspiring athlete, is a gym located on the right wing of the house with direct access to the full sized sports court equipped for tennis & basketball. Adjacent, is a covered tennis pavilion with a bathroom and wet bar, perfectly designed to entertain and watch games. The second level welcomes you to an additional family room, oversized ensuite bedrooms, and laundry room. The romantic master retreat boasts refined luxury with beamed ceilings, a stunning fireplace, extensive balcony, dual walk in closets, and a sophisticated bathroom with separate sinks, vanity area, soaking tub, and walk in shower. Additional world class amenities include a home theater, main floor ensuite bedroom, smart home system, security system, extra long driveway with room to park multiple cars, boats, etc., and more. This unmatched trophy estate was built with unparalleled levels of execution for the most discerning clientele.
 Jessica Koltun Home


Classic, timeless, and ideally positioned on a picturesque street in the 4100 block, discover this dream home by Jessica Koltun Home. The blend of traditional architecture and contemporary finishes evokes warmth while understated elegance remains constant throughout this Midway Hollow masterpiece. Countless custom features and finishes include museum-quality walls, white oak beams, reeded cabinetry, stately millwork, and white oak wood floors with custom herringbone patterns. First-floor amenities include a barrel vault, a dedicated study, a formal and casual dining room, and a private primary suite adorned in Carrara marble that has direct access to the laundry room. The second features four bedrooms, three bathrooms, and an oversized game room that could also be used as a sixth bedroom. This is your opportunity to own a designer dream home.
 Kohn Shnier architects

This single family home sits on a tight, sloped site. Within a modest budget, the goal was to provide direct access to grade at both the front and back of the house.
The solution is a multi-split-level home with unconventional relationships between floor levels. Between the entrance level and the lower level of the family room, the kitchen and dining room are located on an interstitial level. Within the stair space “floats” a small bathroom.
The generous stair is celebrated with a back-painted red glass wall which treats users to changing refractive ambient light throughout the house.
Black brick, grey-tinted glass and mirrors contribute to the reasonably compact massing of the home. A cantilevered upper volume shades south facing windows and the home’s limited material palette meant a more efficient construction process. Cautious landscaping retains water run-off on the sloping site and home offices reduce the client’s use of their vehicle.
The house achieves its vision within a modest footprint and with a design restraint that will ensure it becomes a long-lasting asset in the community.
Photo by Tom Arban
 Copper Sky Design + Remodel
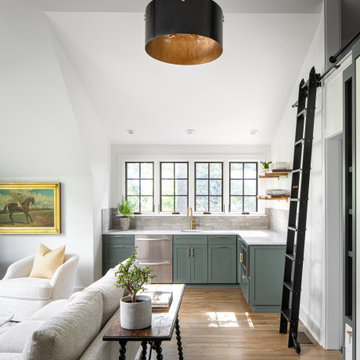
This recently completed carriage house/garage addition in Atlanta is attached to the existing house via the basement which runs through an underground tunnel under the front porch. Using an underground tunnel to attach the carriage home to the existing home allows the homeowner to have direct access to the house from the garage.
 HomeSource Builders

This was the second home we built for this retired couple. Downsizing with warm, contemporary sizzle, this 1,700 sq. ft. single-story features a spacious main living area, with direct access to the screened porch. Master on one end, guest room on the other. The brick-look kitchen backsplash wall is actually porcelain tile. High-efficiency, wood-burning fireplace heats the entire home. Glass panel doors add a flair. LED lighting throughout. The owners are thrilled with the realistic hardwood look and feel of the LVT (Luxury Vinyl Tile) flooring in all areas. Featured in the Asheville Parade of Homes.
 Forward Design Build Remodel
Our design vision was to create a home that was one of a kind, and fit each and every need of the client. We created an open floor plan on the first floor with 10 ft ceilings and expansive views out to the main floor balcony.
The first floor also features a primary suite, also referred to as “the apartment” where our homeowners have a primary bath, walk-in closet, coffee bar and laundry room.
The primary bedroom includes a vaulted ceiling with direct access to the outside deck and an accent trim wall. The primary bath features a large open shower with multiple showering options and separate water closet.
The second floor has unique elements for each of their children. As you walk up the stairs, there is a bonus room and study area for them. The second floor features a unique split level design, giving the bonus room a 10 ft ceiling.
As you continue down the hallway there are individual bedrooms, second floor laundry, and a bathroom that won’t slow anyone down while getting ready in the morning.

Sponsored
Sunbury, OH

J.Holderby - Renovations
Franklin County's Leading General Contractors - 2X Best of Houzz!
 Jessica Koltun Home
Classic, timeless, and ideally positioned on a picturesque street in the 4000 block, discover this dream home by Jessica Koltun Home. The blend of modern architecture and transitional finishes evokes warmth while understated elegance remains constant throughout this Midway Hollow masterpiece. Countless custom features and finishes include museum-quality walls, panelled fireplace wall, reeded cabinetry, stately millwork, and white oak wood floors with custom patterns. First-floor amenities include a dedicated study, a formal and casual dining room, and a private primary suite that has direct access to the laundry room. The second floor features four bedrooms, three bathrooms, and an oversized game room that could also be used as a sixth bedroom. This is your opportunity to own a designer dream home.
 JAM Architects Ltd
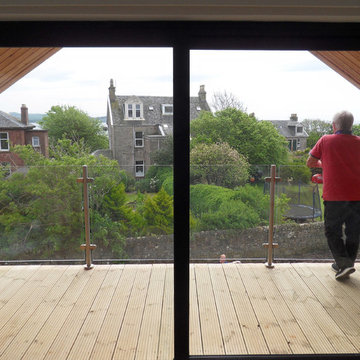
This unique opportunity to design a new home in Millport was one which JAM Architects relished. The location of the site on a hill on the outskirts of the village presented an opportunity to design a new two bedroom home taking advantage of the views of the ocean. The unusual floorplan design with a ‘kink’ at the centre point of the building is as a result of this with the front of the home orientated to address the street and the rear half positioned to ensure the best views from the corner window in the livingroom and the master bedroom window.
As a result of a recent accident our client for this project was unfortunately left with some mobility issues and our brief was therefore to design a two bedroom home with all the primary accomodation on the ground floor, with a studio space, guest bedroom and guest shower room on the first floor. The ground floor consists of a open plan kitchen, dining and living room with direct access to a generous outside patio area. In addition to this living space there is also a utility room, w.c, master bedroom and ensuite bathroom.
On the first floor our client was also keen to take advantage of the sea views from this elevated position and a sheletered balcony area has been incorporated adjacent to the studio space.
 Better Builders
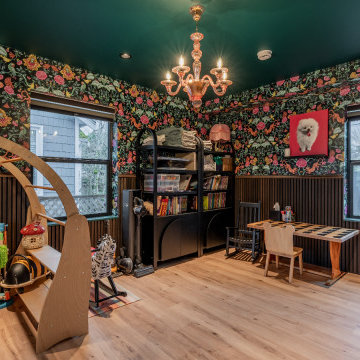
This first-floor flexible-use space in this Madison Park whole-home remodel is designed to work hard for a young family.
By day, it functions as a colorful kids’ playroom with durable flooring, ample toy storage, and a bold, pattern-rich wallpaper that makes the room feel fun and inviting.
When guests come to stay, double pocket doors close to turn the room into a private guest suite, complete with direct access to the attached full bathroom.
This multi-purpose layout is ideal for Seattle homeowners who want a family-friendly playroom, occasional guest room, or future teen hangout without sacrificing valuable square footage.
The design pairs maximalist floral wallpaper with a deep forest green ceiling and custom reeded wainscoting, creating a sophisticated "jewel box" aesthetic that balances childhood imagination with guest-ready elegance.
 Bergeron Custom Homes, LLC

The great room has tremendous views and direct access to the back porch and pool.
Living room - large contemporary open concept white floor living room idea in Other with a ribbon fireplace and a wall-mounted tv
Living room - large contemporary open concept white floor living room idea in Other with a ribbon fireplace and a wall-mounted tv

Sponsored
Sunbury, OH
J.Holderby - Renovations
Franklin County's Leading General Contractors - 2X Best of Houzz!
 Interior Analysis by Allan Skriloff
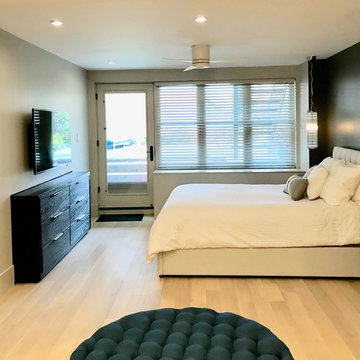
The Brown Stone is 20' wide, and the clients wanted a dresser and TV opposite the bed. SO if I just put it on the wall it would make it a little tight walking around the bed so I built it into the wall and in the otherhalf is in the gest room/ office is bookshelves built above. There is direct access to the garden
 Mark English Architects, AIA
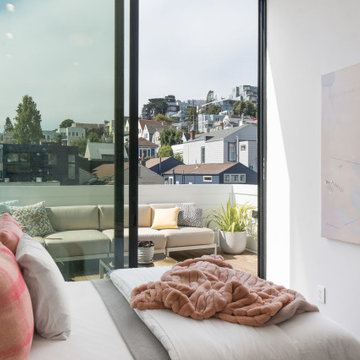
Secondary bedroom with direct access to the rear shared roof deck.
Mid-sized trendy guest medium tone wood floor and brown floor bedroom photo in San Francisco with white walls
Mid-sized trendy guest medium tone wood floor and brown floor bedroom photo in San Francisco with white walls
 Bruno Abisror - Sothebys International Realty
Before and AFTER: http://troybeforeandafter.weebly.com/
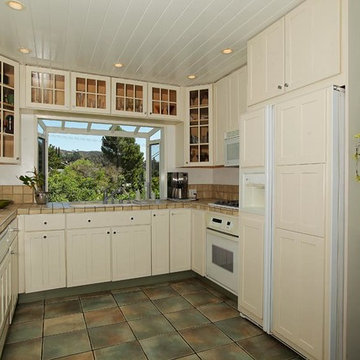
This crisp and clean 2-story traditional is located on a quiet & peaceful street conveniently located to the studios, freeways, the Valley & Westside. Offering a clean and modern feel, this 4 bedroom, 2 bath retreat features an open-living floor plan with huge picture-windows inviting an abundance of natural light throughout the home. Enjoy the gorgeous tree-top & canyon views from the main floor upstairs which includes 2 spacious bedrooms, living & dining rooms, a well-appointed kitchen and spacious balcony. Downstairs you will find two additional bedrooms, private reading nook, large walk-in storage room and a relaxing family room with french doors leading to a private patio. Other features include direct access to the private garage, a gated & enclosed front patio, 2 fireplaces, hardwood floors, and dual-zone air & heat. Incredibly tranquil and picturesque. Listed by Bruno Abisror, Sotheby's International Realty - Brentwood. Photos by: Post Rain Productions - Jeff Ong
85