
Search results for "Direct emails" in Home Design Ideas

 Nationwide Lifts of Massachusetts
Wanting to ensure accessibility and functionality of their new home, the homeowners opted to include both a home elevator and dumbwaiter into their design. The elevator pairs fully automatic, sleek, stainless steel side sliding doors with anodized aluminum fixtures. Not only adding style but nearly “hands free” access to every level of the home. The cab’s interior was custom finished by the general contractor to match the home’s modern simplicity design. The floor-loading dumbwaiter allows for heavier items to be transported with more ease from the wine cellar to the main floor. The stainless-steel finish and corresponding fixtures tie in flawlessly with the elevator and the decor of the home. This Modern Marvel will make the perfect home for multigeneration living for years to come.
 Great Lakes Metal Fabrication
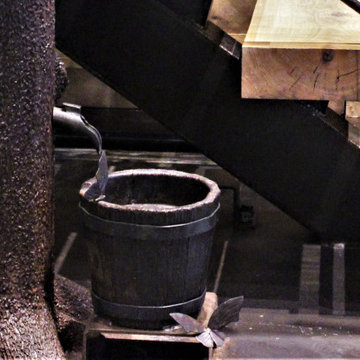
Staircase - large rustic wooden u-shaped open and mixed material railing staircase idea in Detroit

Find the right local pro for your project


 Camille Saum Interior Design
Decorative Finish: Dieter Pluntke Decorating, Inc.
Photography: Robert Radifera
Staging: Charlotte Safavi
Inspiration for a mid-sized eclectic master medium tone wood floor bedroom remodel in DC Metro with black walls, a standard fireplace and a stone fireplace
Inspiration for a mid-sized eclectic master medium tone wood floor bedroom remodel in DC Metro with black walls, a standard fireplace and a stone fireplace
 Geosmin Studio
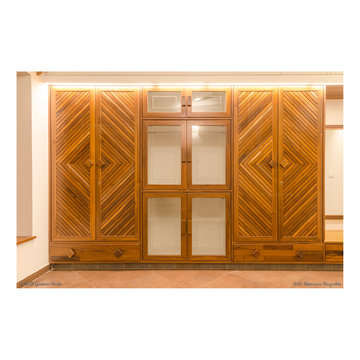
Herringbone pattern worked out in pairs of shutters in one of the upper bedrooms. Solid antique teak framed with patterns worked out with the same material. Teak handles adds the extra charm.

 Jodi G. Designs
Example of a small beach style 3/4 single-sink, shiplap ceiling and shiplap wall alcove shower design in Santa Barbara with white cabinets, blue walls and marble countertops



 JRW Construction LLC
A mid-century modern kitchen typically features clean lines, sleek surfaces, and a minimalist approach to design. The color scheme is often muted, focusing on natural materials such as wood, stone, and metal. Cabinets are usually flat-panel and made of wood or laminate, with simple hardware. Countertops are often made of quartz, granite, or marble; flooring is typically hardwood or tile. Large windows are also standard in mid-century modern kitchens, allowing plenty of natural light to flood the space. Overall, the design is functional, understated, and timeless.


 Peaslee Architect, PC
Example of a transitional gray tile, white tile and marble tile bathroom design in Bridgeport with beige walls, an undermount sink and marble countertops

 “Expressions” by Jan Guigue
 This cornice is covered in raw silk with black beaded fringe. it is the same color as the walls, which blend with the top down bottom up honeycomb shades. The ceiling is a lighter shade of the cornice and decorated with a wallpaper border, pulling the room together and giving interest and depth to the ceiling.
Photo by j guigue


 BLDG Workshop Inc.

fireplace and view over lake from the master bedroom
Large minimalist master carpeted bedroom photo in Vancouver with white walls, a two-sided fireplace and a wood fireplace surround
Large minimalist master carpeted bedroom photo in Vancouver with white walls, a two-sided fireplace and a wood fireplace surround

Sponsored
Sunbury, OH

J.Holderby - Renovations
Franklin County's Leading General Contractors - 2X Best of Houzz!

 JM Kitchen & Bath Design
This The house was built in 1923 and is a classic Denver bungalow style home. The homeowners have an eclectic north-eastern casual style in the home. It is very New England-esk.
This is a custom paint color, Sherman Williams Pool House. The cabinets are Executive frameless. The door style is Park Avenue which is a shaker style. The countertops are Q-quartz Arctic White. The backsplash is a beautiful white subway tile.
The homeowners favorite feature of the kitchen was a happy accident in the pantry area where we created a coffee station.
The house is off Colfax in Denver in the up and coming neighborhoods that are being revitalized in the area.







 FairFax Custom Homes
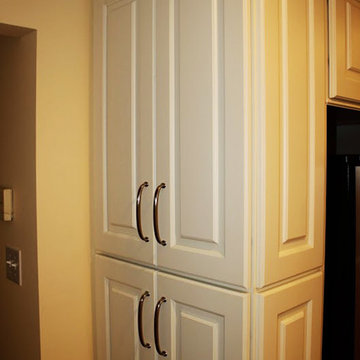
Large cabinets surround the refrigerator for pantry storage in this kitchen remodel
Inspiration for a mid-sized timeless galley medium tone wood floor eat-in kitchen remodel with a double-bowl sink, recessed-panel cabinets, white cabinets, granite countertops, white backsplash, ceramic backsplash, stainless steel appliances and an island
Inspiration for a mid-sized timeless galley medium tone wood floor eat-in kitchen remodel with a double-bowl sink, recessed-panel cabinets, white cabinets, granite countertops, white backsplash, ceramic backsplash, stainless steel appliances and an island
 MAKHNO studio

This bathroom exudes a luxurious and moody atmosphere with its dark tones and striking textures. The circular mirror, set against a rugged stone feature wall, serves as a stunning centerpiece, complemented by matte black fixtures and a sleek vanity. The overall design is a harmonious blend of natural elements and contemporary sophistication, creating a space that is both aesthetically pleasing and functional.
52