
Search results for "Direct emails" in Home Design Ideas

 O’Hara Interiors
Martha O'Hara Interiors, Interior Design & Photo Styling | Corey Gaffer, Photography
Please Note: All “related,” “similar,” and “sponsored” products tagged or listed by Houzz are not actual products pictured. They have not been approved by Martha O’Hara Interiors nor any of the professionals credited. For information about our work, please contact design@oharainteriors.com.
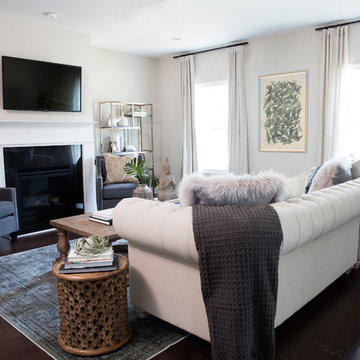
Example of a trendy open concept dark wood floor living room design in Atlanta with white walls, a standard fireplace and a wall-mounted tv
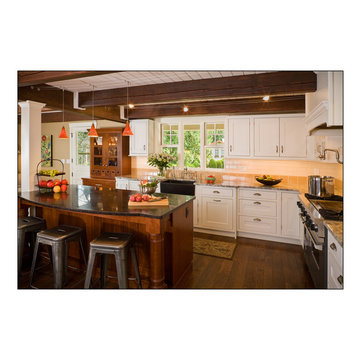
 collaborative interiors
Photographer: Mike Penney / Remodeler: DW Construction
Elegant dark wood floor open concept kitchen photo in Seattle with a farmhouse sink, shaker cabinets, white cabinets, granite countertops, beige backsplash, ceramic backsplash, stainless steel appliances and beige walls
Elegant dark wood floor open concept kitchen photo in Seattle with a farmhouse sink, shaker cabinets, white cabinets, granite countertops, beige backsplash, ceramic backsplash, stainless steel appliances and beige walls
Find the right local pro for your project
 User
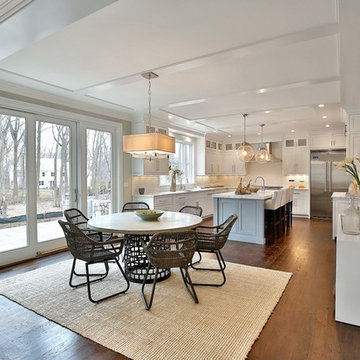
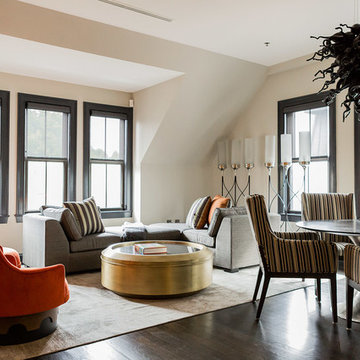
UserInspiration for a contemporary open concept dark wood floor living room remodel in Boston with beige walls and no fireplace
 Inner Photography
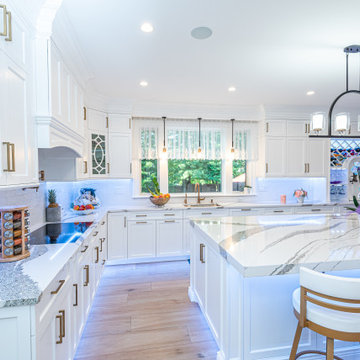
Transitional l-shaped light wood floor and beige floor kitchen photo in New York with an undermount sink, shaker cabinets, white cabinets, white backsplash, paneled appliances, an island and white countertops
 Rob Bowen Design Group
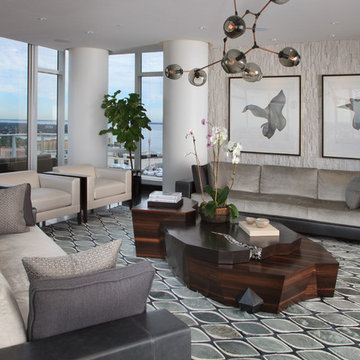
Inspiration for a large contemporary living room remodel in Tampa with gray walls






 Brooks and Falotico Associates, Inc.
Jane Beiles
Example of a mid-sized transitional gray tile and stone slab porcelain tile and gray floor powder room design in New York with white cabinets, marble countertops, beaded inset cabinets, white walls and gray countertops
Example of a mid-sized transitional gray tile and stone slab porcelain tile and gray floor powder room design in New York with white cabinets, marble countertops, beaded inset cabinets, white walls and gray countertops
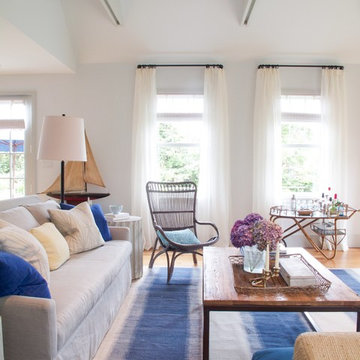
 Jill Howard Design Studio
Example of a beach style open concept light wood floor living room design in Charleston with white walls

 A Parallel Architecture
Inspiration for a contemporary light wood floor and beige floor great room remodel in Austin with beige walls

 Wesley-Wayne Interiors, LLC
This bedroom is masculine as well as cozy. Different shades of gold and brown give the space a layered feeling.
Design: Wesley-Wayne Interiors
Photo: Dan Piassick



 Timeless Kitchen Cabinetry
Gridley+Graves Photographers
Mid-sized country single-wall brick floor and red floor eat-in kitchen photo in Philadelphia with beige walls, no fireplace, a farmhouse sink, raised-panel cabinets, beige cabinets, concrete countertops, paneled appliances, an island and gray countertops
Mid-sized country single-wall brick floor and red floor eat-in kitchen photo in Philadelphia with beige walls, no fireplace, a farmhouse sink, raised-panel cabinets, beige cabinets, concrete countertops, paneled appliances, an island and gray countertops
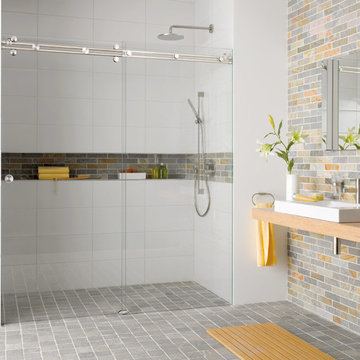
 Bartels Doors & Hardware
"Miami" sliding shower system is a kit which includes 2 rails which may be trimmed to the appropriate length onsite and the wheels and stoppers which easily mount to the active glass panel and rails respectively. the rails are mounted to the wall and stationary panel with supplied stainless steel mounting hardware. This shower solution is the most user friendly and modifiable onsite!
Bartels shower enclosures are custom manufactured to fit any configuration and size.
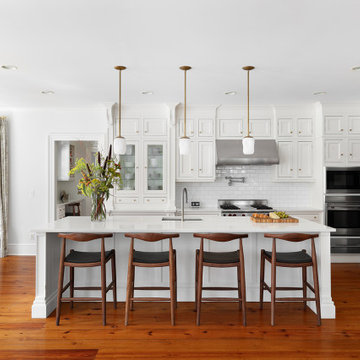
 MODCLAIR
Modern Kitchen and Eat-in Dining Table
Inspiration for a mid-sized transitional l-shaped medium tone wood floor and brown floor eat-in kitchen remodel in New York with white cabinets, quartz countertops, white backsplash, subway tile backsplash, an island, white countertops, an undermount sink, shaker cabinets and stainless steel appliances
Inspiration for a mid-sized transitional l-shaped medium tone wood floor and brown floor eat-in kitchen remodel in New York with white cabinets, quartz countertops, white backsplash, subway tile backsplash, an island, white countertops, an undermount sink, shaker cabinets and stainless steel appliances
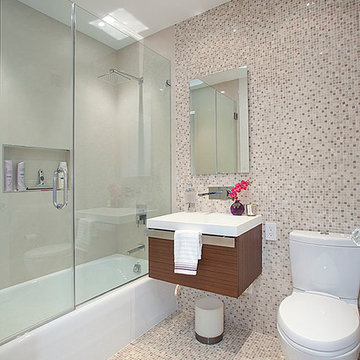
 Creative Designs by Sofia
Trendy mosaic tile and multicolored tile ceramic tile alcove bathtub photo in New York with flat-panel cabinets, dark wood cabinets, a two-piece toilet and multicolored walls

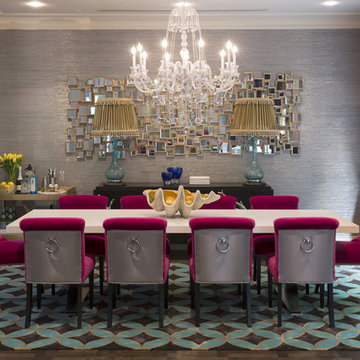
 MASSIMO interiors
Stu Morley
Inspiration for a huge eclectic dark wood floor and brown floor enclosed dining room remodel in Melbourne with gray walls, a standard fireplace and a wood fireplace surround
Inspiration for a huge eclectic dark wood floor and brown floor enclosed dining room remodel in Melbourne with gray walls, a standard fireplace and a wood fireplace surround

 Ridalco Stainless Steel
Stainless steel dog grooming sinks made using heavy-duty, 16ga type 304 #4 stainless steel.
Example of an urban laundry room design in Ottawa with an utility sink
Example of an urban laundry room design in Ottawa with an utility sink
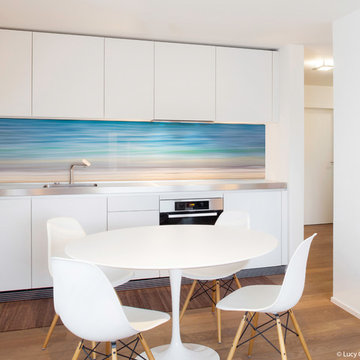
 Lucy G Printed Image Splashbacks
A new splashback design concentrating on simplicity and beautiful colours that creates a breathtaking illusion of tropical waters.
Printed 'image on glass' splashbacks create a visual masterpiece and WOW factor in your kitchen or bathroom.
The chosen image is direct printed the glass and the printed glass splashback is fixed with concealed fixings to the wall.
Glass is the perfect choice for a splashback - it's extremely tough, durable, scratch resistant, fireproof, easy to clean and hygienic .
Lucy G is a Auckland based landscape and fine art photographer and has hundreds images to choose from or you can get a custom design for your particular kitchen or bathroom.
Lucy can work with both NZ, Australian and International customers no problem !
Please email to enquire lucygdesign@xtra.co.nz or view her full website at www.lucygsplashbacks.co.nz
49