
Search results for "Direct link" in Home Design Ideas



 Whitten Architects
photography by Rob Karosis
Mid-sized elegant screened-in front porch photo in Portland Maine with decking and a roof extension
Mid-sized elegant screened-in front porch photo in Portland Maine with decking and a roof extension

 Marc-Michaels Interior Design
©Edward Butera / ibi designs / Boca Raton, Florida
Example of a huge trendy porcelain tile and white floor hallway design in Miami with white walls and an orange front door
Example of a huge trendy porcelain tile and white floor hallway design in Miami with white walls and an orange front door
Find the right local pro for your project

 User
UserThis modern farmhouse located outside of Spokane, Washington, creates a prominent focal point among the landscape of rolling plains. The composition of the home is dominated by three steep gable rooflines linked together by a central spine. This unique design evokes a sense of expansion and contraction from one space to the next. Vertical cedar siding, poured concrete, and zinc gray metal elements clad the modern farmhouse, which, combined with a shop that has the aesthetic of a weathered barn, creates a sense of modernity that remains rooted to the surrounding environment.
The Glo double pane A5 Series windows and doors were selected for the project because of their sleek, modern aesthetic and advanced thermal technology over traditional aluminum windows. High performance spacers, low iron glass, larger continuous thermal breaks, and multiple air seals allows the A5 Series to deliver high performance values and cost effective durability while remaining a sophisticated and stylish design choice. Strategically placed operable windows paired with large expanses of fixed picture windows provide natural ventilation and a visual connection to the outdoors.
 User
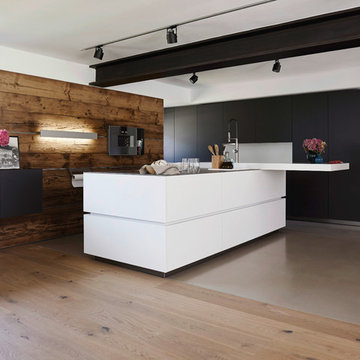
UserExample of a large trendy open concept kitchen design in New York with flat-panel cabinets and an island
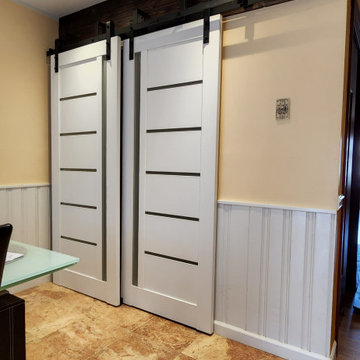
 United Porte Inc
Gorgeous Barn Bypass compilation made with Sartodoors Quadro 4588 White Silk.
Check it by a direct link to the product:
https://unitedporte.us/quadro4588-bypass-barn-doors-white-silk
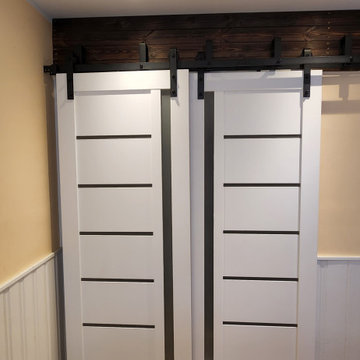 United Porte Inc
Gorgeous Barn Bypass compilation made with Sartodoors Quadro 4588 White Silk.
Check it by a direct link to the product:
https://unitedporte.us/quadro4588-bypass-barn-doors-white-silk



 Green Tech Construction
Living room - large transitional formal and enclosed brown floor and medium tone wood floor living room idea in Salt Lake City with white walls, a standard fireplace, a tile fireplace and no tv


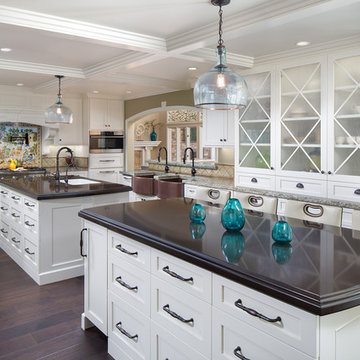
 Peg Berens Interior Design LLC
Please visit my website directly by copying and pasting this link directly into your browser: http://www.berensinteriors.com/ to learn more about this project and how we may work together!
The double islands are both useful and stylish and the pair of copper farmhouse sinks on the far wall are an interesting touch.
Martin King Photography
 Peg Berens Interior Design LLC
Please visit my website directly by copying and pasting this link directly into your browser: http://www.berensinteriors.com/ to learn more about this project and how we may work together!

The homeowners' wanted a retreat/spa like master suite that was unique. Mixing the modern sliding "barn" door with the wood ceiling accents creates an interesting space.
Martin King Photography
 Miller Landscape Architecture
Adrienne Link Newton

Photo of a mid-sized transitional partial sun hillside stone retaining wall landscape in San Francisco.
Photo of a mid-sized transitional partial sun hillside stone retaining wall landscape in San Francisco.

 NightOrbs, llc.
tom rupnicki

Design ideas for a large rustic full sun backyard stone formal garden in Philadelphia for summer.
Design ideas for a large rustic full sun backyard stone formal garden in Philadelphia for summer.
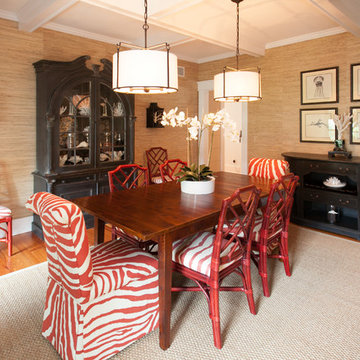
 Blake Development Corporation
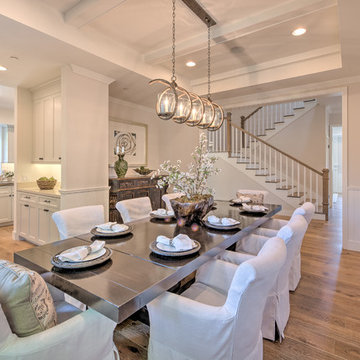
Enclosed dining room - coastal medium tone wood floor enclosed dining room idea in Philadelphia with beige walls

 Ronda Batchelor
Sweater drying racks can be pulled out and set on counter to lay clothes on it. Then you can put it back in place and turn on fan to help dry it in place.

Example of a mid-sized minimalist galley medium tone wood floor open concept kitchen design in Montreal with flat-panel cabinets, white cabinets, an island, an integrated sink, quartz countertops and stainless steel appliances

Sponsored
Sunbury, OH

J.Holderby - Renovations
Franklin County's Leading General Contractors - 2X Best of Houzz!

 Rasmussen Construction
Example of a mid-sized transitional medium tone wood floor and brown floor hallway design in San Francisco with white walls

 Kitchen Kraft
John Evans
Inspiration for a huge timeless u-shaped dark wood floor kitchen remodel in Columbus with a farmhouse sink, beaded inset cabinets, white cabinets, granite countertops, white backsplash, stone tile backsplash, paneled appliances and an island
Inspiration for a huge timeless u-shaped dark wood floor kitchen remodel in Columbus with a farmhouse sink, beaded inset cabinets, white cabinets, granite countertops, white backsplash, stone tile backsplash, paneled appliances and an island
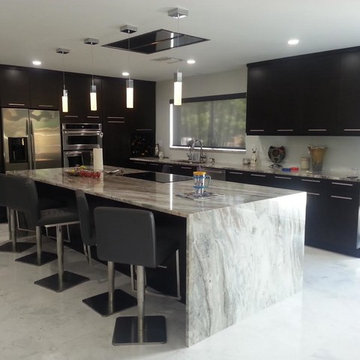
 A2Z Kitchen & Bath Gallery Corp.
Example of a mid-sized trendy l-shaped ceramic tile and gray floor eat-in kitchen design in Miami with an undermount sink, flat-panel cabinets, black cabinets, granite countertops, stainless steel appliances and an island
8