
Search results for "Direct link" in Home Design Ideas

 Cushing Terrell
Audrey Hall
Inspiration for a contemporary master carpeted bedroom remodel with red walls
Inspiration for a contemporary master carpeted bedroom remodel with red walls

 User
UserThis is an organic Lime Wash done with a true lime wash product as opposed to a brick mortar or concrete that is often seen on new houses. This product can be applied as a solid coating making the surface completely white, or can be applied and "washed off" in many artistic ways, as seen here. If you hate your brick or just want something unique this is a great option!
Photo credit: Jeff Murrey

 Geschke Group Architecture
Jerry Hayes
Pool - mid-sized farmhouse backyard rectangular infinity pool idea in Austin
Pool - mid-sized farmhouse backyard rectangular infinity pool idea in Austin
Find the right local pro for your project

 FineLine Kitchens, Inc.
Hi everyone, I'm Sarah and Ogun we are here with fine line kitchens. So we are a couple working together. I do the interior design and remodeling of the space material selection meeting with the clients. And I handled operations outside, you know meaning all the construction work that is taking place the inside. The houses that we work in. I handle all the aspects of the construction, so today's project is very special. We're in Vienna and the client had a very big family. It's a family of seven that lives here. So we had a few aspects that we needed to keep in mind while designing this one. Having everybody be able to sit on the island. So we wanted plenty of seating all the way around. We didn't want anybody standing or anything like that. So what we did is we maximize the space. The center island is the biggest part of the kitchen. We use a natural stone to kind of give it a beautiful texture versus quartz. It's kind of standard white or kind of fabricated, so I wanted something very natural. We did this because I took my inspiration from the outside, so the inspiration if you look at the view right in front of me is there are so many greens there's a lot of brass accents and I wanted to bring this. Into this kitchen while designing it for my clients. She is very warm very. She wanted a very homey, comfy kind of look for the kitchen. So that's what we did today. As you can see, the cabinets are sage green, very light, so I still think it's a neutral, but it's a lighter color that again brings the outside in and we combine that with the oak right behind me so it's a slightly warm oak. It's not very dark. It's not very light. It's a medium brown and the same color went on the island. To kind of tie these two in and the backsplash, my favorite part is where you can see a little bit of design. It is, in my opinion still classic, but includes a pattern so the outside part is as we said in the beginning, is handled by my husband. I'd like him to speak a little bit about that. Thanks, Sarah, I want to talk to you guys a little bit about the construction part of this project. Originally this kitchen was located mostly in this area. They had their stove there sing. It was more of a peninsula layout in Sarah's and the customer vision they wanted. They wanted to get rid of the peninsula and they want to be able to have a huge island that can at least sit seven people because they're familiar with seven. So we wanted to make sure that we can achieve this design and bring it to life so that they can be happy with this layout. Some of the challenges we had, the house, the home being, you know, old home. There were a lot of you know the older electrical and plumbing that had to be replaced. We had to relocate the stove from here to this area. Over here we had put a nice foot fan that we had to relocate all the ductwork and the plumbing. Was being on the peninsula area. We had to relocate it to the center islands. So we achieved all this and kind of like bring it to bring in this kitchen up to date it looks beautiful. That's true, so yes, the old layout did not function for my clients because everything was kind of gathered on one side of the kitchen. So there was like a peninsula right there. So the end of this island kind of continued straight. And that was just the L shape. Kind of where everything was and there used to be another big table here, so they were using only kind of half of the space. So like I said at the beginning, our vision was to kind of feed everybody at the island, create some symmetry. 'cause I love that. So as you can see behind me, this is kind of the focal point symmetrical. Everything is kind of even we wanted to also panel the fridge here so it mimics the pantry and another size. So when you're looking at it, it is bringing again that symmetry back again. I hope you enjoyed this kitchen and this video and I'll see you soon. So how do you think this project turned out? It's nice. I like the color. I think it turned out nice. It's kind of like a little bit different color than what we always do. So I realize. Are you giving me a little bit of credit here that I did something different? Are you proud? I'm so proud of you. Other than that I like it. That they have kind of like a two sink. So if this was our kitchen, if we ever like you can have your own. I can have mine if we ever get into a fight then this can be like my own kitchen. Why are we gonna bring in a fight right now? So I'm cooking anyway. You're grilling most of the time, So what are you even talking about? My kitchen? That's my kitchen. You can just take the small sink. That's fine. It's always good to have your own space right there, so anyways. Thank you guys for watching. We hope to see you soon and if you have any questions please click the link below. It'll lead you to our website, house, YouTube and all of the social media is so nice to have you guys. We'll see you soon. Thanks bye bye-bye.

 Michael A. Gilkey, Inc.
A contrasting palette of grey concrete pavers meanders through the backyard of this Casey Key residence. The floating fence panels provide privacy while offering glimpses of the gulf frontage beyond. The opposing angle of each panel creates a visual chevron pattern.

 Lisa Vail Design
Benjamin Ariff
Example of a transitional black tile and glass sheet powder room design in Los Angeles with an undermount sink, black cabinets and black countertops
Example of a transitional black tile and glass sheet powder room design in Los Angeles with an undermount sink, black cabinets and black countertops

 TR Design-Build
Paul Johnson Photography
Example of a transitional gray floor mudroom design in New York with a white front door
Example of a transitional gray floor mudroom design in New York with a white front door



 BuildSense
Lissa Gotwals Photography
Elegant medium tone wood floor and beige floor eat-in kitchen photo in Raleigh with shaker cabinets, gray cabinets, white backsplash, subway tile backsplash, stainless steel appliances, an island and marble countertops
Elegant medium tone wood floor and beige floor eat-in kitchen photo in Raleigh with shaker cabinets, gray cabinets, white backsplash, subway tile backsplash, stainless steel appliances, an island and marble countertops

 Crestron Electronics
GREY CRAWFORD INC.
Inspiration for a 1950s front door remodel in Los Angeles with a blue front door
Inspiration for a 1950s front door remodel in Los Angeles with a blue front door

 Linwood Custom Homes
For more info and the floor plan for this home, follow the link below!
http://www.linwoodhomes.com/house-plans/plans/gable-crest/

Reach-in closet - mid-sized contemporary gender-neutral carpeted reach-in closet idea in Los Angeles with flat-panel cabinets and light wood cabinets




 Dana King Design Build Remodeling
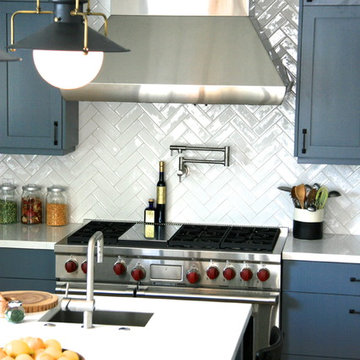
A fun, hip kitchen with a mid-century modern vibe. The homeowners wanted a kitchen to make them happy. We think you can't help but smile!
NEXT Project Studio
Jerry Voloski
 Jules Duffy Designs
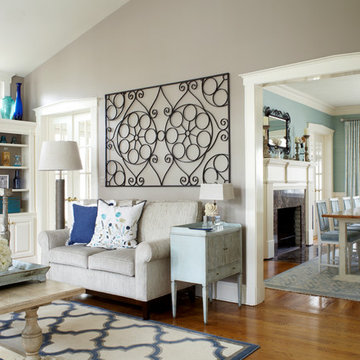
The antique iron gate is dynamic on this wall.
Laura Moss Photography
Example of a beach style living room design in New York
Example of a beach style living room design in New York
 Patrick Brian Jones PLLC
Bob Narod, Photographer, LLC

Living room - small contemporary dark wood floor living room idea in DC Metro with white walls
Living room - small contemporary dark wood floor living room idea in DC Metro with white walls
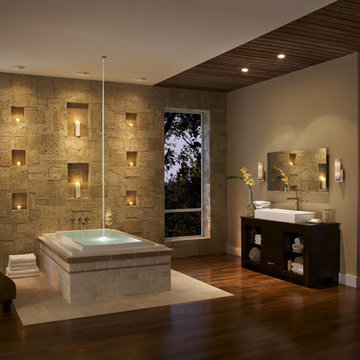


Sponsored
Sunbury, OH

J.Holderby - Renovations
Franklin County's Leading General Contractors - 2X Best of Houzz!



 O’Hara Interiors
Martha O'Hara Interiors, Interior Design & Photo Styling | John Kraemer & Sons, Builder | Charlie and Co Design, Architect | Corey Gaffer Photography
Please Note: All “related,” “similar,” and “sponsored” products tagged or listed by Houzz are not actual products pictured. They have not been approved by Martha O’Hara Interiors nor any of the professionals credited. For information about our work, please contact design@oharainteriors.com.

 Home & Garden Design, Atlanta - Danna Cain, ASLA
Raised beds hold organic garden soil mix that ranges from 8" - 2' deep. Here you see a late winter, very early spring view of this salad garden in metro Atlanta. Various types of lettuce, kale, parsley, and chives are accented by pansies which have edible flowers. After our frost date, most of this will be removed. Tomatoes will be planted in the center where the soil is deepest. Basil and mesclun will be planted around.
THIS PHOTO HAS BEEN FEATURED TWICE IN A HOUZZ EDITORIAL LINK! Here is the link!
EDIBLE GARDENING ESSENTIALS - WATERING ITPS IDEAS WORTH SOAKING UP - https://www.houzz.com/ideabooks/27368798/list/edible-gardening-essentials-watering-tips-worth-soaking-up
Photographer: Danna Cain, Home & Garden Design, Inc.
4