
Search results for "Direction" in Home Design Ideas
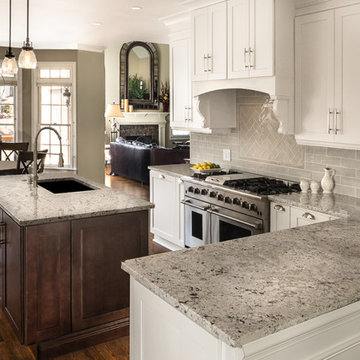
 dB Atlanta | Direct Build of Atlanta
Inspiration for a timeless l-shaped dark wood floor and brown floor kitchen remodel in Atlanta with an undermount sink, shaker cabinets, white cabinets, gray backsplash, stainless steel appliances and an island

 Studio M Interiors
Scott Amundson Photography
Example of a transitional dark wood floor enclosed dining room design in Minneapolis with gray walls and no fireplace
Example of a transitional dark wood floor enclosed dining room design in Minneapolis with gray walls and no fireplace
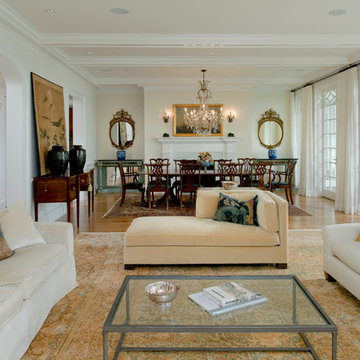
 Direction One, Inc.
Vince Lupo / Direction One, Inc.
Example of a classic formal and open concept light wood floor living room design in Baltimore with a standard fireplace and white walls
Example of a classic formal and open concept light wood floor living room design in Baltimore with a standard fireplace and white walls
Find the right local pro for your project
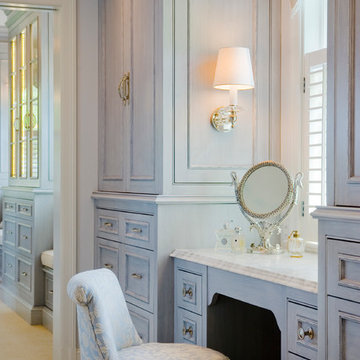 Direction One, Inc.
Vince Lupo / Direction One, Inc.
Example of a classic master bathroom design in Baltimore with recessed-panel cabinets and gray cabinets
Example of a classic master bathroom design in Baltimore with recessed-panel cabinets and gray cabinets
 Direction One, Inc.
Vince Lupo / Direction One, Inc.
Bedroom - traditional master medium tone wood floor bedroom idea in Baltimore with blue walls, a standard fireplace and a stone fireplace
Bedroom - traditional master medium tone wood floor bedroom idea in Baltimore with blue walls, a standard fireplace and a stone fireplace
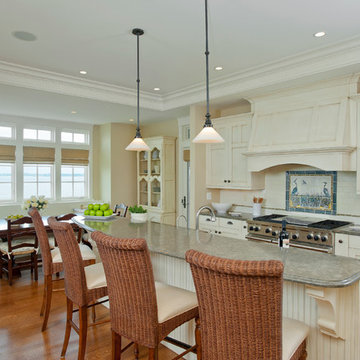 Direction One, Inc.
Vince Lupo / Direction One, Inc.
Beach style medium tone wood floor eat-in kitchen photo in Baltimore with shaker cabinets, white cabinets, beige backsplash, ceramic backsplash, stainless steel appliances, beige walls and an island
Beach style medium tone wood floor eat-in kitchen photo in Baltimore with shaker cabinets, white cabinets, beige backsplash, ceramic backsplash, stainless steel appliances, beige walls and an island
 Direction One, Inc.
Vince Lupo / Direction One, Inc.
Huge elegant light wood floor foyer photo in Baltimore with white walls
Huge elegant light wood floor foyer photo in Baltimore with white walls

Sponsored
Sunbury, OH

J.Holderby - Renovations
Franklin County's Leading General Contractors - 2X Best of Houzz!
 Direction One, Inc.
Vince Lupo / Direction One, Inc.
Large elegant l-shaped medium tone wood floor eat-in kitchen photo in Baltimore with an undermount sink, shaker cabinets, white cabinets, custom tile backsplash, paneled appliances, white walls and an island
Large elegant l-shaped medium tone wood floor eat-in kitchen photo in Baltimore with an undermount sink, shaker cabinets, white cabinets, custom tile backsplash, paneled appliances, white walls and an island

 Marble Builder Direct
Bathroom - contemporary white tile white floor and double-sink bathroom idea in Cleveland with flat-panel cabinets, medium tone wood cabinets, white walls, an undermount sink, white countertops and a floating vanity
 Direction One, Inc.
Vince Lupo / Direction One, Inc.

Inspiration for a timeless ceramic tile foyer remodel in Baltimore with metallic walls
Inspiration for a timeless ceramic tile foyer remodel in Baltimore with metallic walls
 Design Directives, LLC

Bright spacious living room with large sectional and cozy fireplace. This contemporary-eclectic living room features cultural patterns, warm rustic woods, slab stone fireplace, vibrant artwork, and unique sculptures. The contrast between traditional wood accents and clean, tailored furnishings creates a surprising balance of urban design and country charm.
Designed by Design Directives, LLC., who are based in Scottsdale and serving throughout Phoenix, Paradise Valley, Cave Creek, Carefree, and Sedona.
For more about Design Directives, click here: https://susanherskerasid.com/
To learn more about this project, click here: https://susanherskerasid.com/urban-ranch
 Direction One, Inc.
Vince Lupo / Direction One, Inc.
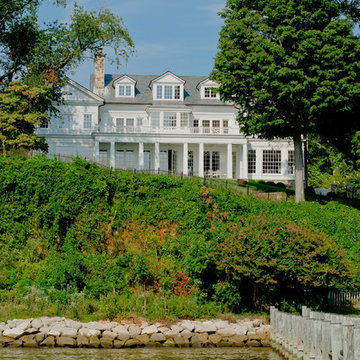
Huge elegant white three-story exterior home photo in Baltimore
Huge elegant white three-story exterior home photo in Baltimore
 New Pacific Direct Inc.
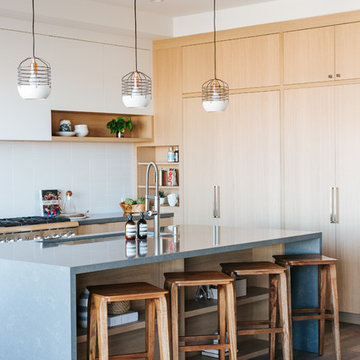
Preston Bar Stool – The singular design of the Preston Bar Stool make it a natural fit in just about any room. Made out of solid Mindi wood, the Preston features hairpin legs and a washed black finish that really highlights the grain. Fully assembled, available in Black Wash, 30” seat height.



 Jim Schmid Photography
Jim Schmid Photography
Living room - traditional formal light wood floor living room idea in Charlotte with blue walls and a standard fireplace
Living room - traditional formal light wood floor living room idea in Charlotte with blue walls and a standard fireplace

 LJS Design Inc
This Cardiff Family Kitchen is designed to be a fun central meeting place for many of the days activities. The french doors give everyone direct access to the exterior patio and ocean breezes. while the large picture window overlooks a more intimate patio that holds the spa. The large chefs range serves to be flexible enough to prepare large dinners for entertaining many or everyday family dinners. The center prep island counter suits this floor plan well as it redirects traffic out of the cooking zone while keeping everyone close enough for conversation.

 O’Hara Interiors
Martha O'Hara Interiors, Interior Design & Photo Styling | Corey Gaffer Photography
Please Note: All “related,” “similar,” and “sponsored” products tagged or listed by Houzz are not actual products pictured. They have not been approved by Martha O’Hara Interiors nor any of the professionals credited. For information about our work, please contact design@oharainteriors.com.
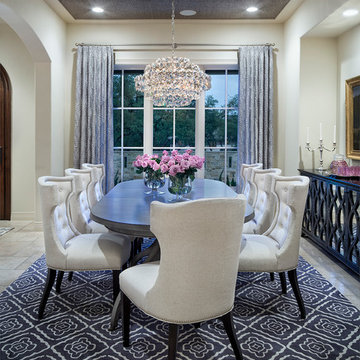 O’Hara Interiors

Martha O'Hara Interiors, Interior Design & Photo Styling | Tait Moring & Associates, Landscape Architect | Piston Design, Photography
Please Note: All “related,” “similar,” and “sponsored” products tagged or listed by Houzz are not actual products pictured. They have not been approved by Martha O’Hara Interiors nor any of the professionals credited. For information about our work, please contact design@oharainteriors.com.

 Brazilian Direct, Ltd
Brazilian Cherry (Jatoba Ebony-Expresso Stain with 35% sheen) Solid Prefinished 3/4" x 3 1/4" x RL 1'-7' Premium/A Grade 22.7 sqft per box X 237 boxes = 5390 sqft
 Design Directives, LLC
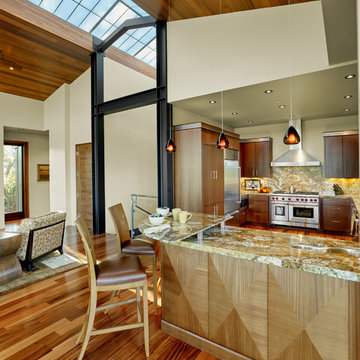
A bright and spacious floor plan mixed with custom woodwork, artisan lighting, and natural stone accent walls offers a warm and inviting yet incredibly modern design. The organic elements merge well with the undeniably beautiful scenery, creating a cohesive interior design from the inside out.
Mahogany flat cabinets with flush doors and stainless steel hardware, custom crown on cabinets, Wolf range stove, and Sub Zero over and under refrigerator/freezer combination unit. The kitchen connects to the home's open great room with high ceilings, exposed steel beams, and a large skylight
Designed by Design Directives, LLC., based in Scottsdale, Arizona and serving throughout Phoenix, Paradise Valley, Cave Creek, Carefree, and Sedona.
For more about Design Directives, click here: https://susanherskerasid.com/
To learn more about this project, click here: https://susanherskerasid.com/modern-napa/
 O’Hara Interiors
Martha O'Hara Interiors, Interior Design & Photo Styling | John Kraemer & Sons, Remodel | Troy Thies, Photography
Please Note: All “related,” “similar,” and “sponsored” products tagged or listed by Houzz are not actual products pictured. They have not been approved by Martha O’Hara Interiors nor any of the professionals credited. For information about our work, please contact design@oharainteriors.com.
9