
Search results for "Direction" in Home Design Ideas

 Alair Homes Arlington
Modern addition with office, family room, and full kitchen renovation. Used IKEA for kitchen. Features a large modern corner window.
Example of a trendy open concept living room design in DC Metro with white walls and no fireplace
Example of a trendy open concept living room design in DC Metro with white walls and no fireplace

Inspiration for a contemporary brown floor home climbing wall remodel in Jacksonville with white walls

 North Fork Builders of Montana, Inc.
Example of a bedroom and small mountain style gender-neutral dark wood floor and brown floor kids' bedroom design with beige walls
Find the right local pro for your project
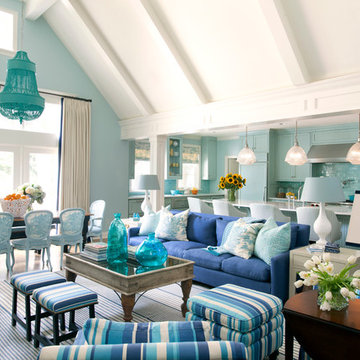
 Tobi Fairley Interior Design
Lee Inds. sofa, Catalonia Chandelier Shine by S.H.O., walls are in Tidewater by Sherwin-Williams. Photography by Nancy Nolan
Large transitional open concept and formal living room photo in Little Rock with blue walls
Large transitional open concept and formal living room photo in Little Rock with blue walls
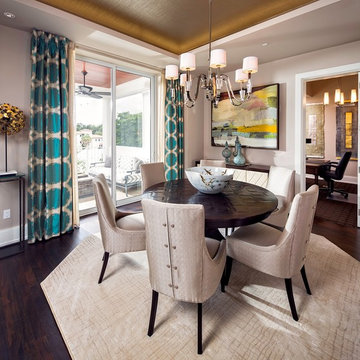
 A. Vernon Allen Builder
Inspiration for a transitional medium tone wood floor dining room remodel in Miami with gray walls

 Michele Lee Willson Photography
Michele Lee Willson Photography
Trendy u-shaped light wood floor kitchen photo in San Francisco with flat-panel cabinets, medium tone wood cabinets, orange backsplash, glass sheet backsplash, stainless steel appliances and an island
Trendy u-shaped light wood floor kitchen photo in San Francisco with flat-panel cabinets, medium tone wood cabinets, orange backsplash, glass sheet backsplash, stainless steel appliances and an island

 Lyn's Design Style
Inspiration for a rustic l-shaped open concept kitchen remodel in Boise with shaker cabinets, dark wood cabinets, quartz countertops, ceramic backsplash, an island and white countertops



Trendy seated home bar photo in New Orleans with an undermount sink, flat-panel cabinets, dark wood cabinets, multicolored backsplash and mosaic tile backsplash
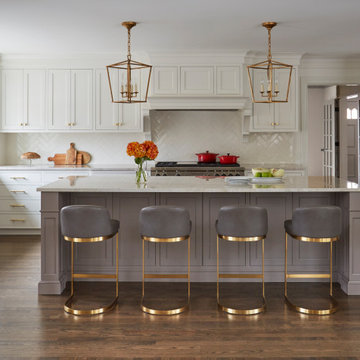
 DeBaker Design Group, Ltd.
Large transitional l-shaped medium tone wood floor and brown floor kitchen photo in Chicago with white cabinets, marble countertops, white backsplash, ceramic backsplash, stainless steel appliances, an island, beige countertops and shaker cabinets



 C. W. Howe Partners Inc.
Living room - huge contemporary formal dark wood floor living room idea in Los Angeles with white walls, a standard fireplace and a stone fireplace

 Design Directives, LLC
Elegant guest bathroom with double vanity, slab green onyx counter top and marble floors with green onyx mosaic insets.
Architect: Kilbane Architecture.
Interior Design: Susan Hersker and Elaine Ryckman.
Builder: Detar Construction.
Photo: Mark Boisclair
Project designed by Susie Hersker’s Scottsdale interior design firm Design Directives. Design Directives is active in Phoenix, Paradise Valley, Cave Creek, Carefree, Sedona, and beyond.
For more about Design Directives, click here: https://susanherskerasid.com/

 HW Interiors
Inspiration for a coastal light wood floor kitchen remodel with an undermount sink, shaker cabinets, white cabinets, multicolored backsplash, stainless steel appliances, two islands and multicolored countertops







 Tera Janelle Design
Trendy gray tile and white tile gray floor alcove bathtub photo with flat-panel cabinets, dark wood cabinets, white walls and a console sink



 Katherine Shenaman Interiors
Inspiration for a timeless formal living room remodel in Miami with beige walls and no tv
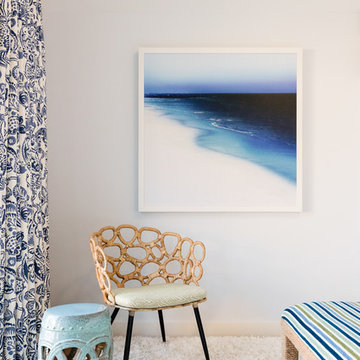
 Borden Interiors & Associates
Example of a beach style light wood floor bedroom design in Santa Barbara with white walls

42