
Search results for "Direction" in Home Design Ideas

 Jamie Bush & Co.
Matthew Millman
Inspiration for a contemporary brown three-story wood flat roof remodel in San Francisco
Inspiration for a contemporary brown three-story wood flat roof remodel in San Francisco


 Jim Schmid Photography
Jim Schmid Photography
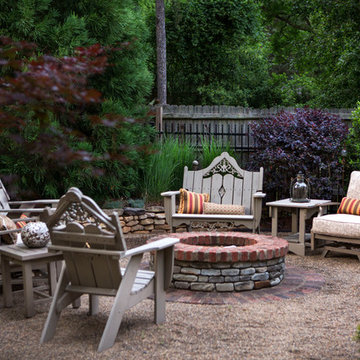
Patio - traditional patio idea in Charlotte with a fire pit and no cover
Patio - traditional patio idea in Charlotte with a fire pit and no cover
Find the right local pro for your project
 Blackband Design
Interior Design by Blackband Design
Home Build and Design by Graystone Custom Builders
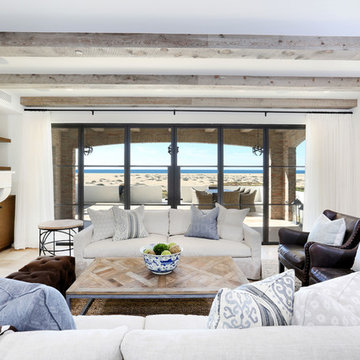
Inspiration for a mid-sized coastal open concept and formal light wood floor living room remodel in Orange County with white walls, a standard fireplace and a wall-mounted tv
Inspiration for a mid-sized coastal open concept and formal light wood floor living room remodel in Orange County with white walls, a standard fireplace and a wall-mounted tv
 Andrew Flesher Interiors
Photography by Susan Gillmore
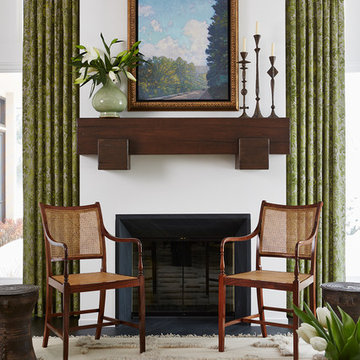
Large transitional formal and enclosed dark wood floor living room photo in Minneapolis with a standard fireplace, white walls and no tv
Large transitional formal and enclosed dark wood floor living room photo in Minneapolis with a standard fireplace, white walls and no tv
 North River Builders Inc

This is an example of a cottage porch design in Boston with decking and a roof extension.
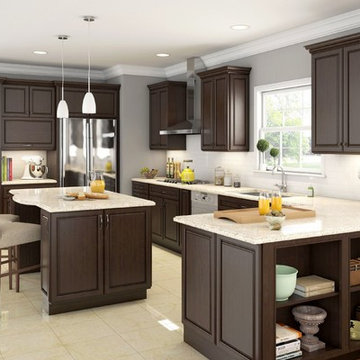
 BuyCabinetDirect
Dark Chestnut color offers beauty and elegance to any home kitchen. The deep chocolate color door is stylish and attractive. With its square raised panel doors and full overlay construction the Dark Chestnut line provides a clean look to enhance any kitchen. This cabinet combines the richness of a darker wood that will work well with any color palette. It's traditional yet transitional, giving you a stunningly beautiful look. PRODUCT DETAILS All Wood Maple Full Overlay Solid Raised Panel Dovetailed 3/4" Solid Wood Drawer with Soft Closing Under Mount Drawer Glides 3/4" Plywood Edge Front Banded Shelves Matching Interior Optional Soft-Closing Door Upgrade


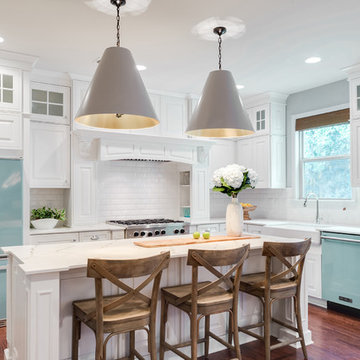


 Tim Barber Architects
Karyn Millet Photography
Kids' bedroom - bedroom coastal girl carpeted kids' bedroom idea in Los Angeles with white walls
Kids' bedroom - bedroom coastal girl carpeted kids' bedroom idea in Los Angeles with white walls

 Katherine Shenaman Interiors
Example of a huge ornate master bedroom design in Miami with multicolored walls

 Corin Havens Interiors
Beach style single-wall medium tone wood floor utility room photo in Charleston with shaker cabinets, green cabinets, white walls and a side-by-side washer/dryer
 Palmer Industries
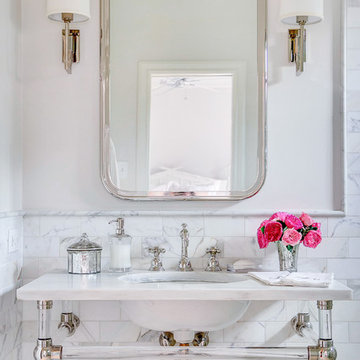
Example of a classic bathroom design in Providence with white walls and an undermount sink
 Andrea Schumacher Interiors

The aesthetically exciting decor and the patterned carpet stair runner finish off this chic entryway. Home interiors curated by Andrea Schumacher Interiors in Denver, CO.
Photo credit: Emily Redfield

Sponsored
Sunbury, OH

J.Holderby - Renovations
Franklin County's Leading General Contractors - 2X Best of Houzz!
 SHOPHOUSE
Interiors by SHOPHOUSE Design
Kyle Born Photography

Living room - traditional formal dark wood floor living room idea in Philadelphia with white walls, a standard fireplace, a brick fireplace and no tv
Living room - traditional formal dark wood floor living room idea in Philadelphia with white walls, a standard fireplace, a brick fireplace and no tv
 Borden Interiors & Associates

Foyer - coastal medium tone wood floor foyer idea in Santa Barbara with white walls

 Wiedemann Architects LLC
arched passage, carrera marble, dignified, elegantly decorated, family home, majestic, dark wood bar stools, hanging pot rack, transom window, recessed lighting
Our client was drawn to the property in Wesley Heights as it was in an established neighborhood of stately homes, on a quiet street with views of park. They wanted a traditional home for their young family with great entertaining spaces that took full advantage of the site.
The site was the challenge. The natural grade of the site was far from traditional. The natural grade at the rear of the property was about thirty feet above the street level. Large mature trees provided shade and needed to be preserved.
The solution was sectional. The first floor level was elevated from the street by 12 feet, with French doors facing the park. We created a courtyard at the first floor level that provide an outdoor entertaining space, with French doors that open the home to the courtyard.. By elevating the first floor level, we were able to allow on-grade parking and a private direct entrance to the lower level pub "Mulligans". An arched passage affords access to the courtyard from a shared driveway with the neighboring homes, while the stone fountain provides a focus.
A sweeping stone stair anchors one of the existing mature trees that was preserved and leads to the elevated rear garden. The second floor master suite opens to a sitting porch at the level of the upper garden, providing the third level of outdoor space that can be used for the children to play.
The home's traditional language is in context with its neighbors, while the design allows each of the three primary levels of the home to relate directly to the outside.
Builder: Peterson & Collins, Inc
Photos © Anice Hoachlander

 Peg Berens Interior Design LLC
Please visit my website directly by copying and pasting this link directly into your browser: http://www.berensinteriors.com/ to learn more about this project and how we may work together!
This bright and cheerful laundry room will make doing laundry enjoyable. The frog wallpaper gives a funky cool vibe! Robert Naik Photography.


 Jim Schmid Photography
Jim Schmid Photography

Example of a transitional dark wood floor enclosed dining room design in Charlotte with gray walls
Example of a transitional dark wood floor enclosed dining room design in Charlotte with gray walls
 Square Footage Inc.

Inspiration for a transitional l-shaped medium tone wood floor kitchen remodel in Toronto with a farmhouse sink, flat-panel cabinets, black backsplash, mosaic tile backsplash, stainless steel appliances, an island and white countertops
43