
Search results for "Directional spot light" in Home Design Ideas

 Paradise Restored Landscaping & Exterior Design
pergolas, arbors, outdoor fireplace, outdoor living space, privacy screen, custom wood structure, bluestone hardscaping, outdoor lighting, ambiance lighting

 Blackband Design
This Coastal Inspired Farmhouse with bay views puts a casual and sophisticated twist on beach living.
Interior Design by Blackband Design and Home Build by Arbor Real Estate.

 14+CO Design Studio
Julie Florio Photography
Mid-sized trendy open concept light wood floor and beige floor living room photo in New York with white walls, a standard fireplace, a brick fireplace and a media wall
Mid-sized trendy open concept light wood floor and beige floor living room photo in New York with white walls, a standard fireplace, a brick fireplace and a media wall
Find the right local pro for your project

 Christine Sheldon Design
Example of a classic l-shaped dark wood floor and brown floor kitchen design in San Francisco with an undermount sink, recessed-panel cabinets, gray cabinets, white backsplash, marble backsplash, stainless steel appliances and an island

 Alexandra Rae Design
This newly constructed farmhouse sits on five beautiful acres. This kitchen, with its hand painted tiles, walnut and carrara countertops and hand forged brass light fixtures, meets the everyday needs of a busy family. The classic farmhouse elements bring warmth to the hub of the home. Eric Roth Photography

 Miller-Roodell Architects Ltd
Coming from Minnesota this couple already had an appreciation for a woodland retreat. Wanting to lay some roots in Sun Valley, Idaho, guided the incorporation of historic hewn, stone and stucco into this cozy home among a stand of aspens with its eye on the skiing and hiking of the surrounding mountains.
Miller Architects, PC

 Catherine Renae Thomas Design Co.
Photo: Brian Barkley © 2015 Houzz
Elegant walk-out light wood floor and beige floor living room photo with gray walls and a ribbon fireplace
Elegant walk-out light wood floor and beige floor living room photo with gray walls and a ribbon fireplace

Sponsored
Columbus, OH

Hope Restoration & General Contracting
Columbus Design-Build, Kitchen & Bath Remodeling, Historic Renovations

 Robert Paige Cabinetry LLC
Photos by William Quarles
Designed and Built by Robert Paige Cabinetry
Mid-sized farmhouse light wood floor kitchen/dining room combo photo in Charleston with white walls and no fireplace
Mid-sized farmhouse light wood floor kitchen/dining room combo photo in Charleston with white walls and no fireplace
 David Kaplan Interior Design LLC
Mentis Photography Inc

Enclosed dining room - transitional medium tone wood floor enclosed dining room idea in New York with beige walls
Enclosed dining room - transitional medium tone wood floor enclosed dining room idea in New York with beige walls

 Within Studio LLC
This room transformation took 4 weeks to do. It was originally a bedroom and we transformed it into a glamorous walk in dream closet for our client. All cabinets were designed and custom built for her needs. Dresser drawers on the left hold delicates and the top drawer for clutches and large jewelry. The center island was also custom built and it is a jewelry case with a built in bench on the side facing the shoes.
Bench by www.belleEpoqueupholstery.com
Lighting by www.lampsplus.com
Photo by: www.azfoto.com
www.azfoto.com

 LMK Interiors
Farmhouse style with industrial, contemporary feel.
Living room - mid-sized country open concept medium tone wood floor living room idea in San Francisco with gray walls
Living room - mid-sized country open concept medium tone wood floor living room idea in San Francisco with gray walls

 521 Atelier Interiors and Lighting Design
Jeffrey Totaro
Example of a mid-sized minimalist single-wall light wood floor open concept kitchen design in New York with an undermount sink, flat-panel cabinets, black cabinets, gray backsplash, an island, solid surface countertops and black appliances
Example of a mid-sized minimalist single-wall light wood floor open concept kitchen design in New York with an undermount sink, flat-panel cabinets, black cabinets, gray backsplash, an island, solid surface countertops and black appliances
 User
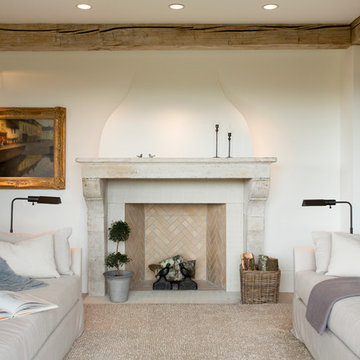
UserInspiration for a country formal living room remodel in Boston with white walls, a standard fireplace and a tile fireplace

Sponsored
Sunbury, OH

J.Holderby - Renovations
Franklin County's Leading General Contractors - 2X Best of Houzz!

 Anna Jacoby Interiors
This master bedroom features a neutral wall color called Tumbled Stone, accented with navy blue. Pendant lights frame the bed, and the large blue area rug adds warmth to the wood floor.

 Metson Urman Architecture
©Alexander Vertikoff
Example of a transitional kitchen design in Los Angeles with blue backsplash, glass tile backsplash and an island
Example of a transitional kitchen design in Los Angeles with blue backsplash, glass tile backsplash and an island



 Casework Inter Design
When the homeowners first purchased the 1925 house, it was compartmentalized, outdated, and completely unfunctional for their growing family. Casework designed the owner's previous kitchen and family room and was brought in to lead up the creative direction for the project. Casework teamed up with architect Paul Crowther and brother sister team Ainslie Davis on the addition and remodel of the Colonial.
The existing kitchen and powder bath were demoed and walls expanded to create a new footprint for the home. This created a much larger, more open kitchen and breakfast nook with mudroom, pantry and more private half bath. In the spacious kitchen, a large walnut island perfectly compliments the homes existing oak floors without feeling too heavy. Paired with brass accents, Calcutta Carrera marble countertops, and clean white cabinets and tile, the kitchen feels bright and open - the perfect spot for a glass of wine with friends or dinner with the whole family.
There was no official master prior to the renovations. The existing four bedrooms and one separate bathroom became two smaller bedrooms perfectly suited for the client’s two daughters, while the third became the true master complete with walk-in closet and master bath. There are future plans for a second story addition that would transform the current master into a guest suite and build out a master bedroom and bath complete with walk in shower and free standing tub.
Overall, a light, neutral palette was incorporated to draw attention to the existing colonial details of the home, like coved ceilings and leaded glass windows, that the homeowners fell in love with. Modern furnishings and art were mixed in to make this space an eclectic haven.

Sponsored
Sunbury, OH
J.Holderby - Renovations
Franklin County's Leading General Contractors - 2X Best of Houzz!

 Susan Glick Interiors
Jane Beiles
Kitchen - transitional dark wood floor kitchen idea in New York with shaker cabinets, white cabinets, gray backsplash, subway tile backsplash, stainless steel appliances and an island
Kitchen - transitional dark wood floor kitchen idea in New York with shaker cabinets, white cabinets, gray backsplash, subway tile backsplash, stainless steel appliances and an island
 Red Rock Custom Homes, Inc.

Elegant and sophisticated dining room.
Amy Braswell
Example of a transitional dark wood floor dining room design in Chicago with beige walls
Example of a transitional dark wood floor dining room design in Chicago with beige walls

 IN Studio & Co. Interiors
Shari Misturak of IN Studio & Co. Interiors, Kelly Rae Roberts art, Restoration Hardware lighting, Robert Allen "Many Roads - Pool" and Highland Court "Chauncey Buttercup" Fabric on custom sofa pillows. Restoration Hardware Silver Sage wall color. Restoration Hardware Silver Sage wall color.
15