
Search results for "Directional spot light" in Home Design Ideas

 Kitchen Distributors
This shot clearly shows the vaulted ceilings and massive windows that dominate this kitchen space. These architectural accents mixed with the finishes and appliances culminate in a magnificent kitchen that is warm and inviting for all who experience it. The Zebrino marble island and backsplash are clearly shown and the LED under-lighting helps to accentuate the beautiful veining throughout the backsplash. This kitchen has since won two awards through NKBA and ASID competitions, and is the crowning jewel of our clients home.

 Peacock Pavers
Inspiration for a mid-sized mediterranean concrete paver dark wood floor foyer remodel in Birmingham with white walls


Find the right local pro for your project

 TKS Design Group
Free ebook, Creating the Ideal Kitchen. DOWNLOAD NOW
This large open concept kitchen and dining space was created by removing a load bearing wall between the old kitchen and a porch area. The new porch was insulated and incorporated into the overall space. The kitchen remodel was part of a whole house remodel so new quarter sawn oak flooring, a vaulted ceiling, windows and skylights were added.
A large calcutta marble topped island takes center stage. It houses a 5’ galley workstation - a sink that provides a convenient spot for prepping, serving, entertaining and clean up. A 36” induction cooktop is located directly across from the island for easy access. Two appliance garages on either side of the cooktop house small appliances that are used on a daily basis.
Honeycomb tile by Ann Sacks and open shelving along the cooktop wall add an interesting focal point to the room. Antique mirrored glass faces the storage unit housing dry goods and a beverage center. “I chose details for the space that had a bit of a mid-century vibe that would work well with what was originally a 1950s ranch. Along the way a previous owner added a 2nd floor making it more of a Cape Cod style home, a few eclectic details felt appropriate”, adds Klimala.
The wall opposite the cooktop houses a full size fridge, freezer, double oven, coffee machine and microwave. “There is a lot of functionality going on along that wall”, adds Klimala. A small pull out countertop below the coffee machine provides a spot for hot items coming out of the ovens.
The rooms creamy cabinetry is accented by quartersawn white oak at the island and wrapped ceiling beam. The golden tones are repeated in the antique brass light fixtures.
“This is the second kitchen I’ve had the opportunity to design for myself. My taste has gotten a little less traditional over the years, and although I’m still a traditionalist at heart, I had some fun with this kitchen and took some chances. The kitchen is super functional, easy to keep clean and has lots of storage to tuck things away when I’m done using them. The casual dining room is fabulous and is proving to be a great spot to linger after dinner. We love it!”
Designed by: Susan Klimala, CKD, CBD
For more information on kitchen and bath design ideas go to: www.kitchenstudio-ge.com
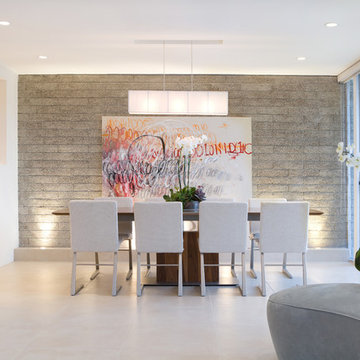
 Mark Nichols Modern Interiors
Inspiration for a large contemporary beige floor great room remodel in Los Angeles with multicolored walls and no fireplace

 Crown Point Cabinetry
Contemporary floating shelves keep everyday dishes close at hand.
Photo by Crown Point Cabinetry
Farmhouse u-shaped light wood floor kitchen photo in Boston with flat-panel cabinets, gray cabinets, white backsplash, stainless steel appliances and an island
Farmhouse u-shaped light wood floor kitchen photo in Boston with flat-panel cabinets, gray cabinets, white backsplash, stainless steel appliances and an island

 dRemodeling Design-Build
The Dura Supreme double vanity is painted in a bold but neutral gray. A tall central storage tower in the middle allows for extra storage and allowing the countertops to be free of clutter.

Sponsored
Fredericksburg, OH

High Point Cabinets
Columbus' Experienced Custom Cabinet Builder | 4x Best of Houzz Winner

 Donna Elle Design
Beach style eat-in kitchen photo in Boston with a farmhouse sink and white cabinets

 Alyssa Lee Photography
© Alyssa Lee Photography
Inspiration for a timeless formal medium tone wood floor living room remodel in Minneapolis with gray walls, a standard fireplace and a wall-mounted tv
Inspiration for a timeless formal medium tone wood floor living room remodel in Minneapolis with gray walls, a standard fireplace and a wall-mounted tv

 Molly Wood Garden Design
photos by
Trina Roberts
949.395.8341
trina@grinphotography.com
www.grinphotography.com
Inspiration for a coastal exterior home remodel in Orange County
Inspiration for a coastal exterior home remodel in Orange County

 monoblok design & interiors
Master bathroom
Small minimalist gray tile and ceramic tile ceramic tile bathroom photo with flat-panel cabinets and beige walls
Small minimalist gray tile and ceramic tile ceramic tile bathroom photo with flat-panel cabinets and beige walls
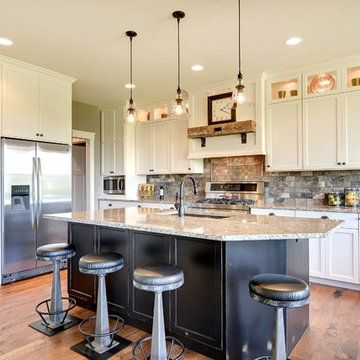
 Divine Custom Homes
Photos by SpaceCrafting
Transitional medium tone wood floor and brown floor kitchen photo in Minneapolis with a double-bowl sink, shaker cabinets, white cabinets, multicolored backsplash, subway tile backsplash, stainless steel appliances, granite countertops and an island
Transitional medium tone wood floor and brown floor kitchen photo in Minneapolis with a double-bowl sink, shaker cabinets, white cabinets, multicolored backsplash, subway tile backsplash, stainless steel appliances, granite countertops and an island

 Architect, T.A. Krebs
Sargent Architectural Photography
Inspiration for a mid-sized contemporary limestone floor and beige floor foyer remodel in Miami with a dark wood front door
Inspiration for a mid-sized contemporary limestone floor and beige floor foyer remodel in Miami with a dark wood front door

Sponsored
Columbus, OH
Free consultation for landscape design!

Peabody Landscape Group
Franklin County's Reliable Landscape Design & Contracting

 Pineapple House Interior Design
The Master Bedroom continues the theme of cool and warm, this time using all whites and neutrals and mixing in even more natural elements like seagrass, rattan, and greenery. The showstopper is the stained wood ceiling with an intricate yet modern geometric pattern. The master has retractable glass doors separating it and its private lanai.

 Studio Revolution
Designed by: Studio Revolution Photography by: Thomas Kuoh
Bedroom - contemporary bedroom idea in San Francisco
Bedroom - contemporary bedroom idea in San Francisco

 User
UserPhotography by Mike Kelly
The tile company is EURO WEST.
Alcove bathtub - large transitional stone tile and white tile alcove bathtub idea in Los Angeles with an undermount sink, white cabinets, gray walls and recessed-panel cabinets
Alcove bathtub - large transitional stone tile and white tile alcove bathtub idea in Los Angeles with an undermount sink, white cabinets, gray walls and recessed-panel cabinets
 John Sutton Photography

Alcove shower - small contemporary 3/4 gray tile gray floor and single-sink alcove shower idea in San Francisco with open cabinets, white cabinets, a wall-mount toilet, an integrated sink, white countertops and a floating vanity




Inspiration for a mid-sized transitional master carpeted and gray floor bedroom remodel in Minneapolis with purple walls and no fireplace

 Schloegel Design Remodel
Matt Kocourek
Bathroom - traditional bathroom idea in Kansas City with raised-panel cabinets, white cabinets and green walls
Bathroom - traditional bathroom idea in Kansas City with raised-panel cabinets, white cabinets and green walls
55