
Search results for "Directly impacted" in Home Design Ideas

 Kaplan Thompson Architects
Context
Norbert and Robin had dreamed of retiring in a Passive House-certified home overlooking the Lubberland Creek Preserve in Southeastern New Hampshire, and they’d done their homework. They were interested in using four integrated Zehnder America (www.zehnderamerica.com) technologies to make the 1,900 square foot home extremely energy efficient.
They didn’t miss any opportunity to innovate or raise the bar on sustainable design. Our goals were focused on guaranteeing their comfort in every season, saving them money on a fixed income, and reducing the home’s overall impact on the environment as much as possible.
Response
The home faces directly south and captures sunlight all winter under tall and vaulted ceilings and a continuous band of slim-lined, Italian triple-pane windows and doors that provide gorgeous views of the wild preserve. A second-story office nook and clerestory provide even deeper views, with a little more privacy.
Zehnder, which previously sold its innovative products only in Europe, took on the project as a test house. We designed around Zehnder’s vent-based systems, including a geothermal heat loop that heats and cools incoming air, a heat pump cooling system, electric towel-warmer radiators in the bathrooms, and a highly efficient energy recovery ventilator, which recycles heat and minimizes the need for air conditioning. The house effectively has no conventional heating system—and doesn’t need it. We also looked for efficiencies and smart solutions everywhere, from the lights to the windows to the insulation.
The kitchen exhaust hood eliminates, cleans, and recirculates cooking fumes in the home’s unique kitchen, custom-designed to match the ways Norbert likes to prepare meals. There are several countertop heights so they can prep and clean comfortably, and the eat-in kitchen also has two seating heights so people can sit and socialize while they’re working on dinner. An adjacent screened porch greets guests and opens to the view.
A roof-mounted solar system helps to ensure that the home generates more energy than it consumes—helped by features such as a heat pump water heater, superinsulation, LED lights and a polished concrete floor that helps regulate indoor temperatures.
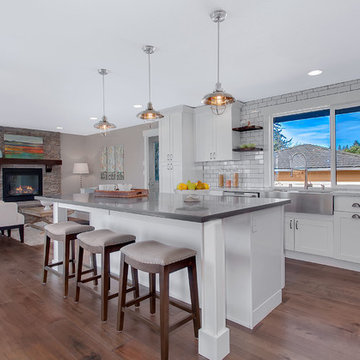
Example of a mid-sized transitional l-shaped dark wood floor and brown floor open concept kitchen design in Seattle with a farmhouse sink, shaker cabinets, white cabinets, white backsplash, subway tile backsplash, stainless steel appliances, an island and quartz countertops
 Olamar Interiors
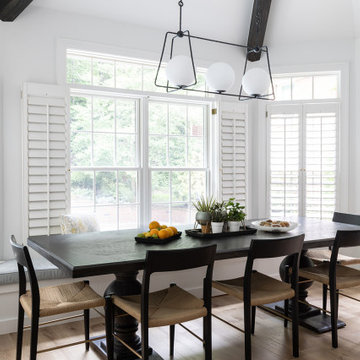
A creative and functional kitchen renovation in Fairfax Station, VA.
Example of a mid-sized transitional medium tone wood floor, brown floor and exposed beam enclosed kitchen design in DC Metro with an undermount sink, shaker cabinets, white cabinets, quartz countertops, white backsplash, ceramic backsplash, stainless steel appliances, an island and white countertops
Example of a mid-sized transitional medium tone wood floor, brown floor and exposed beam enclosed kitchen design in DC Metro with an undermount sink, shaker cabinets, white cabinets, quartz countertops, white backsplash, ceramic backsplash, stainless steel appliances, an island and white countertops
Find the right local pro for your project
 Roxy Designs
Photo: © Jude Parkinson-Morgan

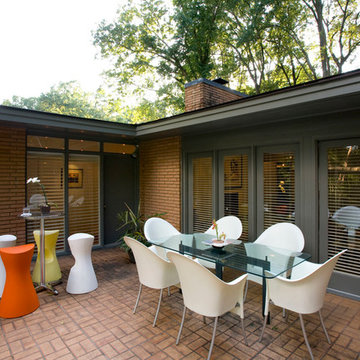
Design ideas for a mid-sized contemporary partial sun backyard stone landscaping in San Francisco.
Design ideas for a mid-sized contemporary partial sun backyard stone landscaping in San Francisco.
 Palumbo Design and Development

Trendy open concept beige floor living room photo in Los Angeles with brown walls and a media wall
 Grounded Homes
Inspiration for a large transitional open concept light wood floor, brown floor and shiplap ceiling living room remodel in Orange County with gray walls, a standard fireplace, a wood fireplace surround and a wall-mounted tv



 Factory Flooring Direct

Mid-sized transitional light wood floor and beige floor home yoga studio photo in Salt Lake City with green walls
 Jim Schmid Photography
Jim Schmid Photography


Kitchen - traditional l-shaped dark wood floor kitchen idea in Charlotte with an undermount sink, shaker cabinets, white backsplash, subway tile backsplash, stainless steel appliances and an island
Kitchen - traditional l-shaped dark wood floor kitchen idea in Charlotte with an undermount sink, shaker cabinets, white backsplash, subway tile backsplash, stainless steel appliances and an island


 Teague Hunziker Photography
Teague Hunziker
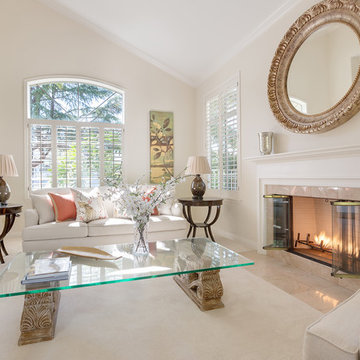
Inspiration for a timeless carpeted living room remodel in Other with beige walls, a standard fireplace and a stone fireplace
Inspiration for a timeless carpeted living room remodel in Other with beige walls, a standard fireplace and a stone fireplace
 Jim Schmid Photography
Jim Schmid Photography
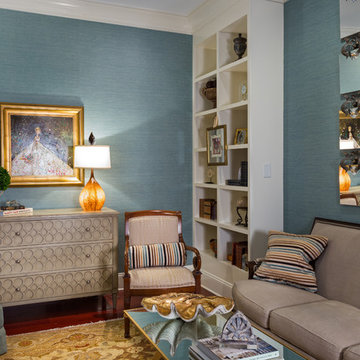
Example of a classic enclosed family room design in Charlotte with blue walls
Example of a classic enclosed family room design in Charlotte with blue walls

 Kitchen Encounters
Michael Gullon, Phoenix Photographic
Living room - traditional living room idea in Baltimore with beige walls
Living room - traditional living room idea in Baltimore with beige walls
 Kendle Design Collaborative
winquist photography
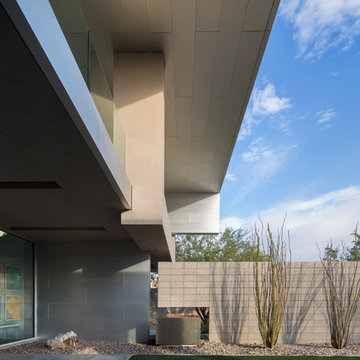
Inspiration for a contemporary exterior home remodel in Phoenix
Inspiration for a contemporary exterior home remodel in Phoenix

 Studio McGee

Inspiration for a mid-sized transitional l-shaped kitchen remodel in Salt Lake City with white backsplash, subway tile backsplash, stainless steel appliances, shaker cabinets and a peninsula

Entryway - large tropical concrete floor entryway idea in Miami with white walls and a medium wood front door


 Monroe Glass & Mirror
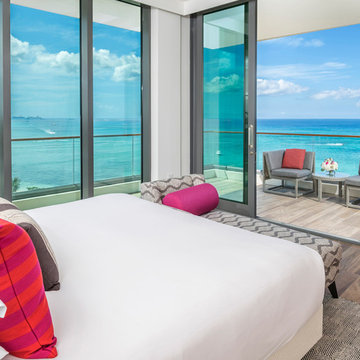
PROTECTION FROM HURRICANE-FORCE WINDS, RAIN, SALT AND SUN
Just as it’s important to choose the right new or replacement windows for your home or business, it’s equally important to choose the right doors. Selecting your doors’ material is your first decision, which can have a tremendous impact on the cost. Be aware that some materials, like fiberglass, may cost more than others. You’ll also want to look for energy-efficient materials to help you cut down on energy costs.
While they may require a higher initial investment, high-impact hurricane doors are specially designed to withstand heavy winds, rain, moisture, salt and sun. Whether you’re worried about the damages caused by hurricane-force winds, flying debris or Florida’s year-round direct sunlight, high-impact hurricane doors offer continuous protection and peace of mind, so all you have to worry about after installation is how you’re going to enjoy all that sunshine!
 Village Home Stores

All of the kitchen's taller elements have been installed together as one section between the Dining and Den entries. A counter-depth 42" refrigerator by KitchenAid is installed with matching panels applied. A Stainless double oven is next to that with plenty of landing and loading space directly behind the user on the island. The end panel to the left of the refrigerator opens up to reveal a kitchen command center for papers and other items that may normally pile up on the counters.
7