
Search results for "Directly impacted" in Home Design Ideas

 Myrtle Beach Cabinets
Example of a transitional beige floor kitchen design with an undermount sink, shaker cabinets, white cabinets, white backsplash, stone slab backsplash, stainless steel appliances, two islands and gray countertops

 Rikki Snyder
Photo: Rikki Snyder © 2014 Houzz
Example of a cottage chic family room design in New York
Example of a cottage chic family room design in New York

Find the right local pro for your project


 Wendy O'Brien Interior Planning & Design
Custom master bathroom with large open shower and free standing concrete bathtub, vanity and dual sink areas.
Shower: Custom designed multi-use shower, beautiful marble tile design in quilted patterns as a nod to the farmhouse era. Custom built industrial metal and glass panel. Shower drying area with direct pass though to master closet.
Vanity and dual sink areas: Custom designed modified shaker cabinetry with subtle beveled edges in a beautiful subtle grey/beige paint color, Quartz counter tops with waterfall edge. Custom designed marble back splashes match the shower design, and acrylic hardware add a bit of bling. Beautiful farmhouse themed mirrors and eclectic lighting.
Flooring: Under-flooring temperature control for both heating and cooling, connected through WiFi to weather service. Flooring is beautiful porcelain tiles in wood grain finish.
For more photos of this project visit our website: https://wendyobrienid.com.

 The New Design Project
http://alangastelum.com
Small eclectic master medium tone wood floor bedroom photo in New York with white walls and no fireplace
Small eclectic master medium tone wood floor bedroom photo in New York with white walls and no fireplace



 Modal Design
Bedroom - mid-sized 1950s master concrete floor bedroom idea in Los Angeles with white walls and no fireplace

 dRemodeling Design-Build
Going for a uniform look, the inset stove allows for the white cabinetry to continue throughout the space. Additionally, the design of the stovetop directly impacts the layout of the cabinets below, creating a unique symmetrical layout.

 You-Neek Designs
Inspiration for a transitional u-shaped light wood floor kitchen remodel with an undermount sink, shaker cabinets, blue cabinets, beige backsplash, stainless steel appliances, a peninsula and white countertops
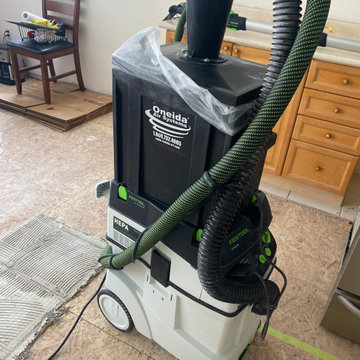
 Keene Painting, and Dustless popcorn removal
We have invested in industry leading HEPA Filtration systems to ensure compliance with best practices as directed by OSHA and the EPA. We care about the health of everyone in your home.
We provide a fast, affordable popcorn ceiling removal experience. We use exceptional techniques to ensure that your ceilings will look great with minimal impact on your family, pets and home.

 Chicago Roof Deck & Garden
Example of a mid-sized minimalist rooftop outdoor kitchen deck design in Chicago with a pergola


 Marc-Michaels Interior Design
Dean Matthews
Example of a huge transitional master gray tile and stone slab marble floor freestanding bathtub design in Miami with medium tone wood cabinets, gray walls and marble countertops
Example of a huge transitional master gray tile and stone slab marble floor freestanding bathtub design in Miami with medium tone wood cabinets, gray walls and marble countertops

 Renovation Design & Project Management Consultant
A thick plus rug can warm a bedroom sometimes better than a fireplace. Positioning the bed front and center in the room makes a big impact upon entering the room.

 Kleid Design Group - Fine Custom Cabinetry
Open concept kitchen - mid-sized contemporary galley dark wood floor and brown floor open concept kitchen idea in San Francisco with shaker cabinets, dark wood cabinets, blue backsplash, a peninsula, a double-bowl sink and stainless steel appliances



Sponsored
Sunbury, OH

J.Holderby - Renovations
Franklin County's Leading General Contractors - 2X Best of Houzz!

 Expert Kitchen Designs, LLC
A typical issue with diagonal walls when there are no other diagonals in the space. We minimized the impact of this element by creating a right angle with cabinetry directing the view toward the back long kitchen wall.
June Stanich Photograhpy

 House of Jade Interiors
. Centerville residence living room.
Inspiration for a transitional living room remodel in Salt Lake City
Inspiration for a transitional living room remodel in Salt Lake City

 Epic & Co
JE Evans Photography
Inspiration for a transitional medium tone wood floor powder room remodel in Columbus with beige walls, a vessel sink, wood countertops and brown countertops
Inspiration for a transitional medium tone wood floor powder room remodel in Columbus with beige walls, a vessel sink, wood countertops and brown countertops
9