
Search results for "Directly plates" in Home Design Ideas
 Robin's Nest Interiors
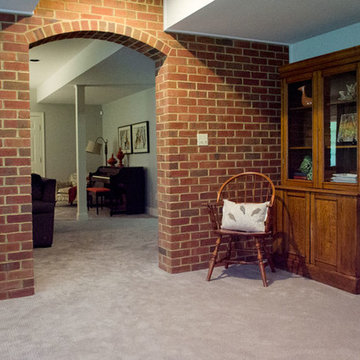
In this Frankfort Home: Basement Gathering Room we wanted to design a space with multiple functions. As you enter from the Family Room through the brick arched opening, directly to your left is the homeowner’s china cabinet in a warm wood tone paired with a Colonial Windsor spindle back chair.
 Advance Design Studio, Ltd.
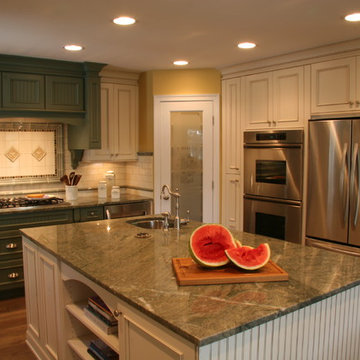
Example of a mid-sized farmhouse u-shaped medium tone wood floor enclosed kitchen design in Chicago with an undermount sink, recessed-panel cabinets, beige cabinets, granite countertops, beige backsplash, ceramic backsplash, stainless steel appliances and an island
 Smart Shade Structures
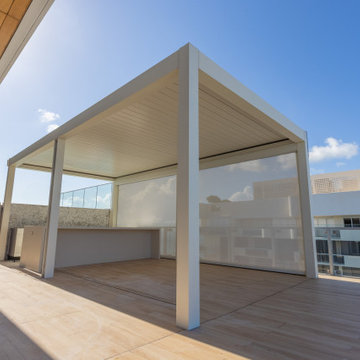
At the Penthouse Level of this beautiful luxury Miami Beach building our client added 2 Bioclimatic Louver Systems over their Summer Kitchen and Spa Area. The South Side of the terrace is a freestanding system and also includes 2 MagnaTrack Solar Screens for additional shade and privacy. On the North side of the terrace we anchored our Louver system to the rear of their Spa with support columns in front. Both systems were installed directly to the terrace with hidden anchor plates. As these systems are installed on a rooftop, a bioclimatic louver system is the ideal shade structure for Florida's sub-tropical climate. During storms with heavy wind they simply open the system to allow the wind to pass through, not worrying about any potential uplift from the storm.
Find the right local pro for your project
 CROWNCUSTOMDOORS
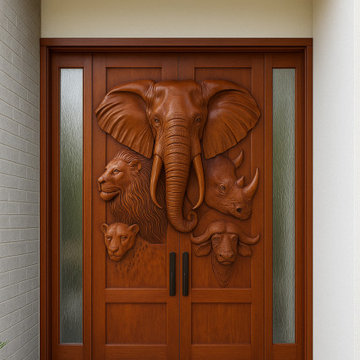
WILD AFRICA Door is a magnificent display of craftsmanship and artistry. The rich, warm tones of the wood, combined with the intricate carvings of African wildlife, create a striking visual impact. It serves as both a functional entryway and a captivating piece of decorative art, acting as a centerpiece for a home or building they adorn.
Detailed Features:
Material: The doors are constructed from Mahogany, known for its durability and rich color. The wood exhibits a beautiful grain pattern that adds to the overall aesthetic.
Design: The doors are a double swing-in system, meaning they swing-in on themselves when opened. This suggests they might lead to a space where conserving space is important or where a grand, expansive entrance is desired.
Carvings: The most impressive feature is the elaborate hand-carving. It depicts a scene of African wildlife, including:
Elephant: Dominating the center is a large African elephant, shown in profile. Its trunk is curved upward, suggesting as door handles and offer a sense of motion or trumpeting. The texture of the elephant's skin is meticulously rendered with fine lines and wrinkles.
Lions: To the left of the elephant, a lion head is depicted in profile, facing the same direction as the elephant. The lion's mane is particularly noteworthy, with detailed carving giving it a flowing, textured appearance.
Rhino: To the right of the elephant, a rhino head is carved in profile. The thick, plated skin and the prominent horns are clearly visible.
Buffalo: Below the rhino, a Cape buffalo is depicted, also in profile. Its distinctive horns curve upwards and then inwards.
Leopard: In the lower left corner, a leopard is carved in profile, facing left. Its spotted coat is suggested through variations in texture and depth.
Glass Panels: Flanking the carved panels on both sides are vertical panels of textured glass. These panels allow light to filter through while offering a degree of privacy. The texture of the glass complements the natural feel of the wood and adds another layer of visual interest.
 Daniel Ruark, Architect
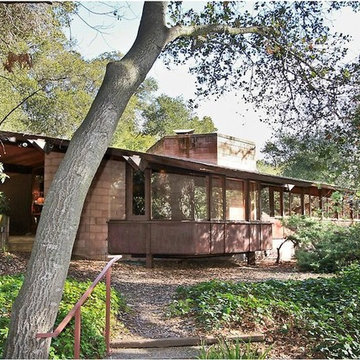
Small home in the Stanford University Faculty Housing neighborhood designed in 1952 by Architect Aaron Green, a protege of Frank Lloyd Wright. Directly expressed structure, simple palette of materials: tan color concrete block, integrally colored concrete floor with embed radiant heat system, redwood plywood paneling and casework, douglas fir structural roof decking, plate glass.
 Klackjoy
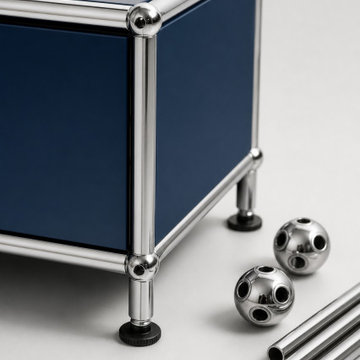
Klackjoy designs modular furniture built to the USM Haller standard — the same 25mm chrome-plated brass ball connectors, the same tube dimensions, and the same RAL powder-coat palette — so our pieces are physically compatible with genuine USM Haller and can extend an existing unit. Everything is configured in a live 3D tool: choose any size, mix colours across panels, add a wood-panel option, and see your price instantly. Swiss design sensibility, factory-direct pricing (around 60–70% below USM Haller), and a 10-year structural warranty. Shelving, sideboards, lowboards, highboards and office storage — reconfigurable for life, not landfill.


 TV Lift Cabinet by Cabinet Tronix
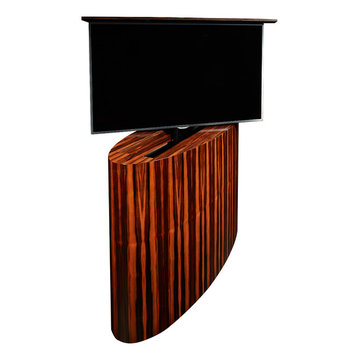
Contemporary. Chic. Desirable. Attainable. If sleek lines, smooth finishes and starkly modern design appeal to your refined sense of style, our trend-led modern TV lift cabinets are about to shoot to the top of your most wanted list.
Shaped by taste makers and made by cabinet makers with an appreciation for the minimal, this range modern TV lift cabinet furniture combines all of our technical know how with a new sartorial direction. Maintaining the luxurious finishes that invite a sensual touch, we have made cutting-edge elegance our style mantra. Whatever the personality of your room's interior, our cabinets in sleek ebony, retro-cool white lacquer, sultry black satin or even tempting Ebony Macassar integrate seamlessly.
These beautiful modern designs come stock sizes however can also be made custom. Simply select Maple, Walnut, Cherry or Mahogany wood and let us know which finish you would like. Any of these designs can be set up to be placed at the foot of the bed, against a wall or for the center of the room. Also keep in mind we options such as our 360 swivel, back plates and can do custom finishing. If you are looking for a different sized furniture piece, whether it is for a bigger TV or small sized piece, let us know and we can help work up the new size and cost difference.
 Fiorito Interior Design
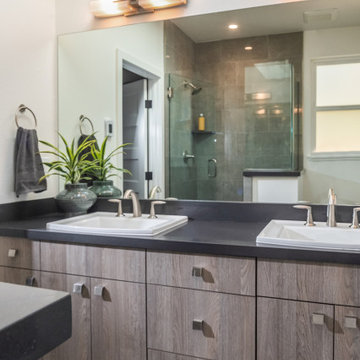
It’s rare when a client comes to me with a brief for a complete home from scratch, but that is exactly what happened here. My client, a professional musician and singer, was having a luxury three-story condo built and wanted help choosing not only all the hardscape materials like tile, flooring, carpet, and cabinetry, but also all furniture and furnishings. I even outfitted his new home with plates, flatware, pots and pans, towels, sheets, and window coverings. Like I said, this was from scratch!
We defined his style direction for the new home including dark colors, minimalistic furniture, and a modern industrial sensibility, and I set about creating a fluid expression of that style. The tone is set at the entry where a custom laser-cut industrial steel sign requests visitors be shoeless. We deliberately limited the color palette for the entire house to black, grey, and deep blue, with grey-washed or dark stained neutral woods.
The navy zellige tiles on the backsplash in the kitchen add depth between the cement-textured quartz counters and cerused cabinetry. The island is painted in a coordinating navy and features hand-forged iron stools. In the dining room, horizontal and vertical lines play with each other in the form of an angular linear chandelier, lighted acrylic light columns, and a dining table with a special faceted wave edge. Chair backs echo the shape of the art maps on the wall.
We chose a unique, three dimensional wall treatment for the living room where a plush sectional and LED tunable lights set the stage for comfy movie nights. Walls with a repeating whimsical black and white whale skeleton named Bruce adorn the walls of the powder room. The adjacent patio boasts a resort-like feeling with a cozy fire table, a wall of up-lit boxwoods, and a black sofa and chairs for star gazing.
A gallery wall featuring a roster of some of my client’s favorite rock, punk, and jazz musicians adorns the stairwell. On the third floor, the primary and guest bathrooms continue with the cement-textured quartz counters and same cerused cabinetry.
We completed this well-appointed home with a serene guest room in the established limited color palette and a lounge/office/recording room.
All photos by Bernardo Grijalva
 MossCreek

This beautiful modern farmhouse home was designed by MossCreek to be the perfect combination of style, an active lifestyle, and efficient living. Featuring well-sized and functional living areas, an attached garage, expansive outdoor living areas, and cutting edge modern design elements, the Dulcimer by MossCreek is an outstanding example of contemporary home design.
 Ballack Design + Architecture, LLC
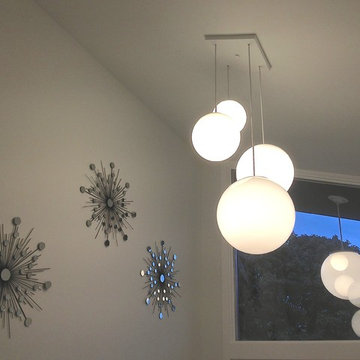
Mid-century modern foyer. The retro hanging globe light fixtures and Sputnik-inspired wall art create a dynamic dance-like interplay against the large picture window above the front entry door.
 WL Kitchen & Home
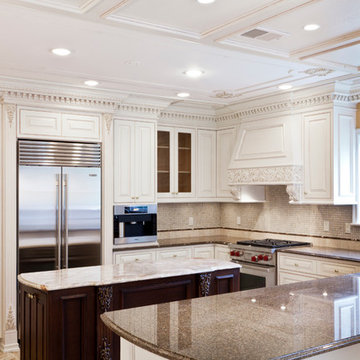
Mid-sized elegant u-shaped ceramic tile enclosed kitchen photo in Philadelphia with a drop-in sink, raised-panel cabinets, white cabinets, granite countertops, beige backsplash, ceramic backsplash, stainless steel appliances and an island



32