
Search results for "Dirty bag" in Home Design Ideas

 Moderne Builders
Gorgeous master bath with dramatic retro "wave" tile. Peak Photography
Example of a 1950s bathroom design in Los Angeles
Example of a 1950s bathroom design in Los Angeles

 Moss Yaw Design studio
Engineered cedar siding creates beautiful gray-blue tones at the exterior of the home, while adding a textural element to activate the simple exterior design.
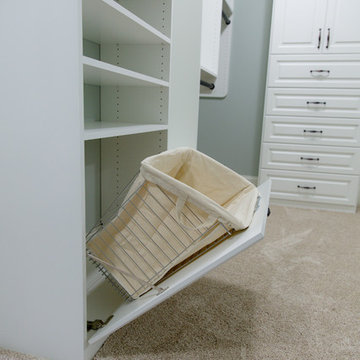
 Artisan Custom Closets
This customer expanded the master closet into the unused attic space to make the closet larger. Adding a custom closet incorporating a laundry hamper and jewelry drawers with lots of handing rods tripled the size of the closet overall.
Find the right local pro for your project
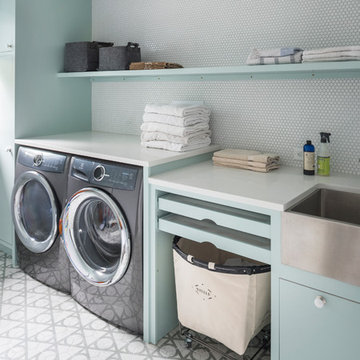


 Earthwoods Custom Cabinetry
Builder: Ades Design Build; Designer: Emily Cathcart Designs; Photography: Lou Costy
Example of a transitional porcelain tile laundry room design in Denver with raised-panel cabinets, an island and dark wood cabinets
Example of a transitional porcelain tile laundry room design in Denver with raised-panel cabinets, an island and dark wood cabinets

 Twin Cities Closet Company
Mid-sized transitional gender-neutral carpeted walk-in closet photo in Minneapolis with raised-panel cabinets and white cabinets

 Weil Friedman Architects
Pretty in pink built-in canopy beds are sleep-over ready!
Inspiration for a bedroom and mid-sized timeless girl carpeted and white floor kids' bedroom remodel in New York with pink walls
Inspiration for a bedroom and mid-sized timeless girl carpeted and white floor kids' bedroom remodel in New York with pink walls

 Rafterhouse
Ace and Whim Photography
Mid-sized elegant l-shaped ceramic tile dedicated laundry room photo in Phoenix with a farmhouse sink, shaker cabinets, white cabinets, granite countertops, gray walls and a side-by-side washer/dryer
Mid-sized elegant l-shaped ceramic tile dedicated laundry room photo in Phoenix with a farmhouse sink, shaker cabinets, white cabinets, granite countertops, gray walls and a side-by-side washer/dryer

 Rosehouse Design | Build
Laundry room
Inspiration for a contemporary porcelain tile laundry room remodel in Austin with an undermount sink, flat-panel cabinets, marble countertops, white backsplash, marble backsplash, a side-by-side washer/dryer and white countertops
Inspiration for a contemporary porcelain tile laundry room remodel in Austin with an undermount sink, flat-panel cabinets, marble countertops, white backsplash, marble backsplash, a side-by-side washer/dryer and white countertops

 Sunday Home Interiors
Functionality is key on this wall of a client's laundry room/mudroom. The row of hooks provide a perfect way to keep coats, scarves and even backpacks off of the floor. The unique woven baskets are the perfect size to house multiple pairs of shoes to keep the space neat and tidy. The large wooden mirror is functional, rustic and a nice to way to reflect even more light into the space.
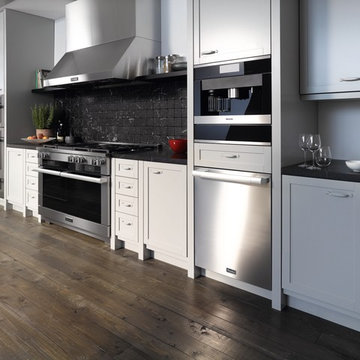

 Haus Interior Design
Photos by Stacy Zarin Goldberg

Example of a mid-sized transitional ceramic tile and gray floor hallway design in DC Metro with blue walls
Example of a mid-sized transitional ceramic tile and gray floor hallway design in DC Metro with blue walls

 Rachel Madden Interiors
A playful yet sophisticated playroom and guest area.
Example of a small transitional loft-style carpeted and white floor family room design in Sacramento with gray walls
Example of a small transitional loft-style carpeted and white floor family room design in Sacramento with gray walls
 Karr Bick Kitchen and Bath
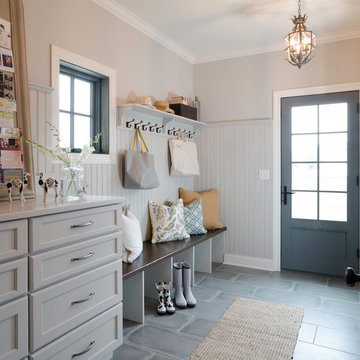
Example of a mid-sized cottage porcelain tile and gray floor entryway design in St Louis with an undermount sink, white cabinets, quartz countertops, beige walls, a side-by-side washer/dryer and recessed-panel cabinets
 Wall to Wall Kitchen and Bath
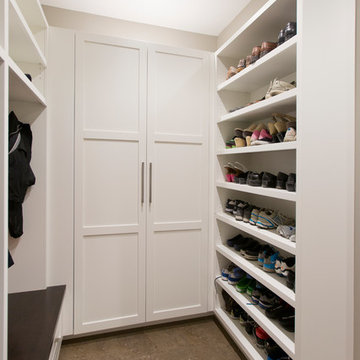
Inspiration for a mid-sized transitional ceramic tile mudroom remodel in Vancouver
 Ronda Royalty

Someone is ready for a walk! Adorable mudroom area with custom Rutt Regency white cabinetry, tailored cushion seating, soft curved brackets that define each space. Photos by Stacy Zarin-Goldberg

 Sanctuary Kitchen and Bath Design
Susan Brenner
Example of a large country single-wall porcelain tile and gray floor dedicated laundry room design in Denver with a farmhouse sink, recessed-panel cabinets, gray cabinets, soapstone countertops, white walls, a side-by-side washer/dryer and black countertops
Example of a large country single-wall porcelain tile and gray floor dedicated laundry room design in Denver with a farmhouse sink, recessed-panel cabinets, gray cabinets, soapstone countertops, white walls, a side-by-side washer/dryer and black countertops

 Laura Designer with Closet Factory
Honey Breeze large walk in closet. Hanging, shelving ,drawers (not installed yet in picture) pull out hamper
Walk-in closet - large modern light wood floor walk-in closet idea in Los Angeles with flat-panel cabinets
Walk-in closet - large modern light wood floor walk-in closet idea in Los Angeles with flat-panel cabinets

 Creek Hill Custom Homes
Mudroom with Counter Top, Bench, Individual Lockers & Both Painted and Stained Wood - Creek Hill Custom Homes MN
Mudroom - craftsman mudroom idea in Minneapolis
Mudroom - craftsman mudroom idea in Minneapolis

 Leona Mozes Photography
Leona Mozes Photography for Lakeshore Construction
Example of a huge trendy gender-neutral slate floor mudroom design in Montreal with flat-panel cabinets, medium tone wood cabinets and black walls
Example of a huge trendy gender-neutral slate floor mudroom design in Montreal with flat-panel cabinets, medium tone wood cabinets and black walls
9