
Search results for "Dirty bag" in Home Design Ideas

 IMPACT Fine Design
Laundry storage separating lights and darks in Master closet. The faces look like drawers with crystal knobs
Example of a mid-sized transitional gender-neutral carpeted and white floor dressing room design in Charlotte with recessed-panel cabinets and white cabinets
Example of a mid-sized transitional gender-neutral carpeted and white floor dressing room design in Charlotte with recessed-panel cabinets and white cabinets



 Closet Envy
Example of a huge trendy gender-neutral brown floor and medium tone wood floor walk-in closet design in Atlanta with shaker cabinets and light wood cabinets
Find the right local pro for your project
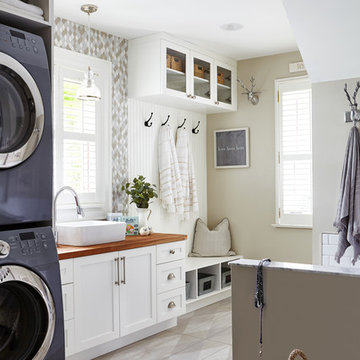


 Closets Plus
Wilhelm Photography
this large white walk-in master bedroom closet has expansive storage room for hanging or folding your clothes. it also features glass doors over top of the drawer unit and laundry bags for dirty clothing.
 Foster Hill Design
Mary Carol Fitzgerald

Example of a mid-sized minimalist single-wall concrete floor and blue floor dedicated laundry room design in Chicago with an undermount sink, shaker cabinets, blue cabinets, quartz countertops, blue walls, a side-by-side washer/dryer and white countertops
Example of a mid-sized minimalist single-wall concrete floor and blue floor dedicated laundry room design in Chicago with an undermount sink, shaker cabinets, blue cabinets, quartz countertops, blue walls, a side-by-side washer/dryer and white countertops

 Organized Living
Organized Living freedomRail home storage systems are an adjustable solution for mudrooms and entry ways. When you organize an entryway, it keeps clutter like school bags, books, umbrellas and accessories from entering the rest of the home. Easy to install and incredibly strong. Discover more ways to organize your space in our image gallery here: http://www.organizedliving.com/home/get-inspired/areas-of-the-home/mudroom
 Closet Envy

Walk-in closet - mid-sized transitional gender-neutral carpeted and gray floor walk-in closet idea in Dallas with flat-panel cabinets and white cabinets
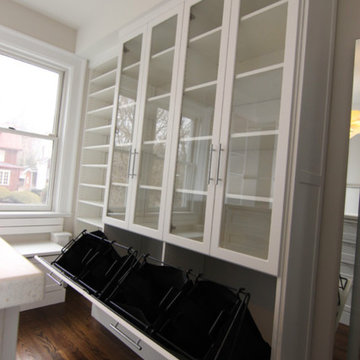
Mid-sized transitional home design photo in Los Angeles with glass-front cabinets and white cabinets

 Pipkin Homes LLC
Inspiration for a large contemporary vinyl floor laundry room remodel in Dallas with flat-panel cabinets, gray cabinets, white walls, a stacked washer/dryer and solid surface countertops
 Benson Homes LLC

This custom granite slab gives the homeowner a nice view into the backyard and the children's play area.
Inspiration for a mid-sized timeless galley ceramic tile and beige floor utility room remodel with white cabinets, granite countertops, beige walls, a side-by-side washer/dryer, beige countertops and shaker cabinets
Inspiration for a mid-sized timeless galley ceramic tile and beige floor utility room remodel with white cabinets, granite countertops, beige walls, a side-by-side washer/dryer, beige countertops and shaker cabinets




 McCabe By Design LLC

The Sapele peninsula provides an efficient separation between the kitchen and dining room in this open plan space. It is also the perfect landing spot for bags of groceries, purses and cellphones (charging station does not show in photo). The 42" counter height on the peninsula provides a privacy screen for dirty dishes from those seated at the dining table as well as a convenient staging area for appetizers and buffet style dining.
WestSound Home & Garden

 Closet Organizing Systems
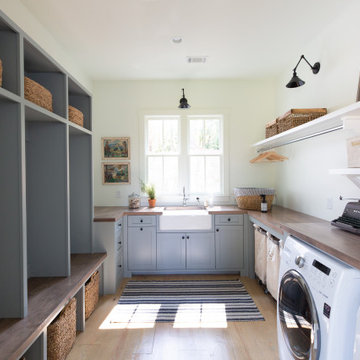
This mudroom is finished in grey melamine with shaker raised panel door fronts and butcher block counter tops. Bead board backing was used on the wall where coats hang to protect the wall and providing a more built-in look.
Bench seating is flanked with large storage drawers and both open and closed upper cabinetry. Above the washer and dryer there is ample space for sorting and folding clothes along with a hanging rod above the sink for drying out hanging items.
Designed by Jamie Wilson for Closet Organizing Systems
 AAHA Studio
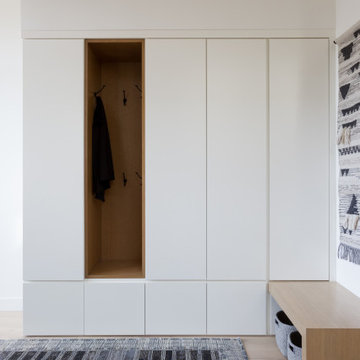
Entry foyer with millwork storage
Mid-sized trendy light wood floor and brown floor pivot front door photo in Los Angeles with white walls and a dark wood front door
Mid-sized trendy light wood floor and brown floor pivot front door photo in Los Angeles with white walls and a dark wood front door

 User

UserThis craftsman kitchen borrows natural elements from architect and design icon, Frank Lloyd Wright. A slate backsplash, soapstone counters, and wood cabinetry is a perfect throwback to midcentury design.
What ties this kitchen to present day design are elements such as stainless steel appliances and smart and hidden storage. This kitchen takes advantage of every nook and cranny to provide extra storage for pantry items and cookware.
 Sebring Design Build
Portraits of Home by Rachael Ormond
Laundry room - transitional laundry room idea in Nashville
Laundry room - transitional laundry room idea in Nashville
 Rylex Custom Cabinetry and Closets
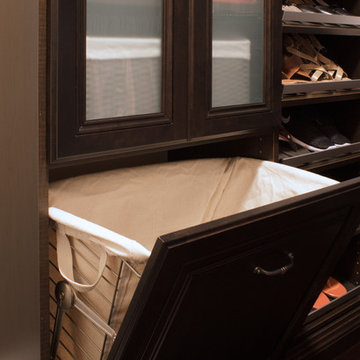
Tilt Out Hamper with Removable Cloth Liner
Kara Lashuay
Small elegant women's dark wood floor walk-in closet photo in New York with raised-panel cabinets and dark wood cabinets
Small elegant women's dark wood floor walk-in closet photo in New York with raised-panel cabinets and dark wood cabinets
8