
Search results for "Dirty laundry" in Home Design Ideas
 Otis Interiors

Custom open shelving solution built into corner to house cleaning tools, laundry hampers, towels, outerwear storage, etc.
Example of a mid-sized danish home design design in Toronto
Example of a mid-sized danish home design design in Toronto
 User

UserModern Laundry Room, Cobalt Grey, sorting the Laundry by Fabric and Color
Mid-sized danish l-shaped beige floor laundry closet photo in Miami with flat-panel cabinets, gray cabinets, laminate countertops, white walls, an integrated washer/dryer and gray countertops
Mid-sized danish l-shaped beige floor laundry closet photo in Miami with flat-panel cabinets, gray cabinets, laminate countertops, white walls, an integrated washer/dryer and gray countertops
 Gonyea Custom Homes
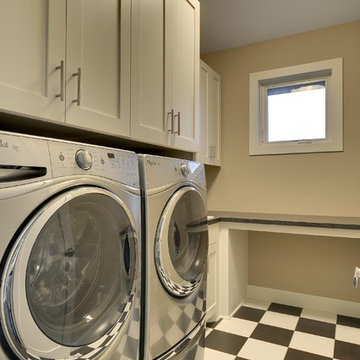

Black-and-white checker board tile floor. Vintage design in a modern home. Photography by Spacecrafting
Large transitional l-shaped ceramic tile laundry room photo in Minneapolis with a drop-in sink, recessed-panel cabinets, white cabinets, laminate countertops, beige walls and a side-by-side washer/dryer
Large transitional l-shaped ceramic tile laundry room photo in Minneapolis with a drop-in sink, recessed-panel cabinets, white cabinets, laminate countertops, beige walls and a side-by-side washer/dryer
Find the right local pro for your project
 Margaret Volney Designs, LLC

Who said a Laundry Room had to be dull and boring? This colorful laundry room is loaded with storage both in its custom cabinetry and also in its 3 large closets for winter/spring clothing. The black and white 20x20 floor tile gives a nod to retro and is topped off with apple green walls and an organic free-form backsplash tile! This room serves as a doggy mud-room, eating center and luxury doggy bathing spa area as well. The organic wall tile was designed for visual interest as well as for function. The tall and wide backsplash provides wall protection behind the doggy bathing station. The bath center is equipped with a multifunction hand-held faucet with a metal hose for ease while giving the dogs a bath. The shelf underneath the sink is a pull-out doggy eating station and the food is located in a pull-out trash bin.
 Donna Anagaran
Photo by dotygroup.
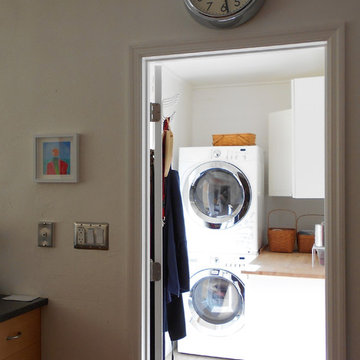
The laundry room/mudroom is full of light thanks to a french door which opens to the side yard. Folding is done on a butcher block countertop. Cabinets by Ikea above and below house cleaning other household supplies. Stone tile floors are tough enough to withstand all manner of dirty, wet disasters.
 Covenant Woodworks
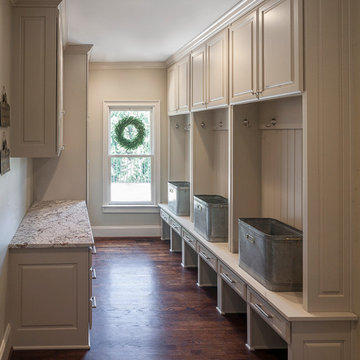
This huge, galley style combination laundry room with a mud bench is filled with light and offers plenty of storage for clean and dirty clothes. A granite countertop provides folding space and the washer dryer are built in at the far end of the room.
 Mauk Cabinets by Design
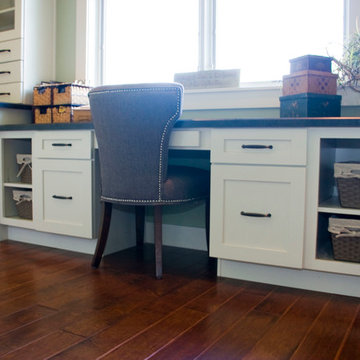

This is one amazing laundry room. The homeowner wanted a space where her family could easily sort all their dirty clothes and fold all the clean ones. The result is stunning, warm, efficient space for all the family needs and even the dogs have their own space in this room


 Mauk Cabinets by Design
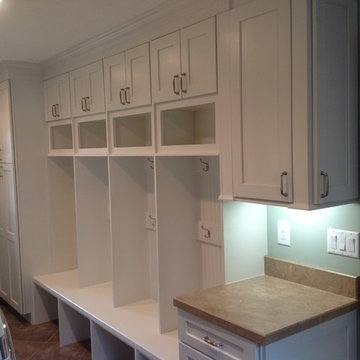
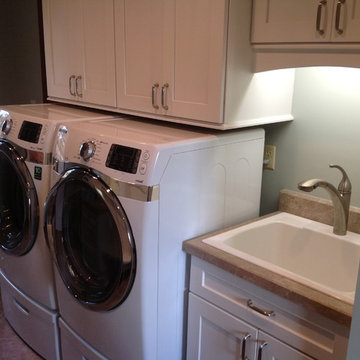
This is one amazing laundry room. The homeowner wanted a space where her family could easily sort all their dirty clothes and fold all the clean ones. The result is stunning, warm, efficient space for all the family needs.
 Mauk Cabinets by Design
This is one amazing laundry room. The homeowner wanted a space where her family could easily sort all their dirty clothes and fold all the clean ones. The result is stunning, warm, efficient space for all the family needs and even the dogs have their own space in this room
 Mauk Cabinets by Design
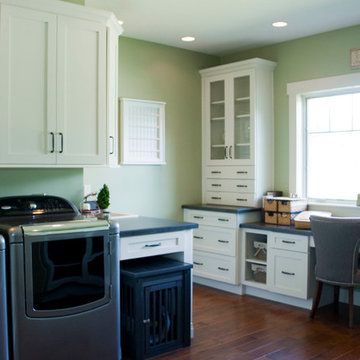
This is one amazing laundry room. The homeowner wanted a space where her family could easily sort all their dirty clothes and fold all the clean ones. The result is stunning, warm, efficient space for all the family needs.
 Mauk Cabinets by Design
This is one amazing laundry room. The homeowner wanted a space where her family could easily sort all their dirty clothes and fold all the clean ones. The result is stunning, warm, efficient space for all the family needs and even the dogs have their own space in this room
 Gardner Homes
Just because the laundry room and mudroom is where the dirty work happens doesn't mean it shouldn't be beautiful. Well-designed storage and ample space makes this area the real "control center" of the home.
 Yancy Kitchen & Bath Design

His and her hamper pull-outs in the bathroom as well!
Small farmhouse master beige tile and ceramic tile ceramic tile, beige floor and double-sink corner shower photo in Detroit with shaker cabinets, gray cabinets, a two-piece toilet, gray walls, an undermount sink, quartz countertops, a hinged shower door, beige countertops, a niche and a built-in vanity
Small farmhouse master beige tile and ceramic tile ceramic tile, beige floor and double-sink corner shower photo in Detroit with shaker cabinets, gray cabinets, a two-piece toilet, gray walls, an undermount sink, quartz countertops, a hinged shower door, beige countertops, a niche and a built-in vanity
 Moderna Homes, Inc.

Inspiration for a large farmhouse slate floor dedicated laundry room remodel in San Francisco with a farmhouse sink, shaker cabinets, white cabinets, white walls and a side-by-side washer/dryer


 More Space Place - North Myrtle & Surfside Beach
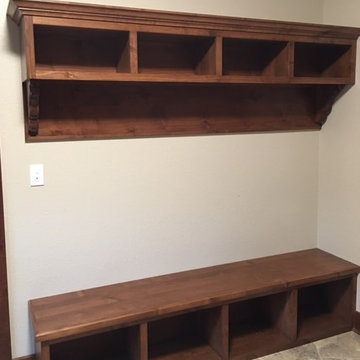
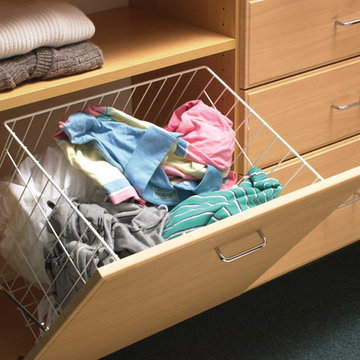
Mid-sized elegant gender-neutral carpeted and brown floor walk-in closet photo in Charleston with raised-panel cabinets and light wood cabinets

30